By

CALL
TOUR PROPERTY
×

3248 21st Street in Lincoln for sale

Asking price
$2,950,000
Estimate (Jul 08)
$3,129,944
MLS #:
X13540938
Type:
Detached, 2-Storey
Approx. SQFT:
5000 +
Basement:
Full, Finished
10 10
3 1009.61 x 802.27 ft lot
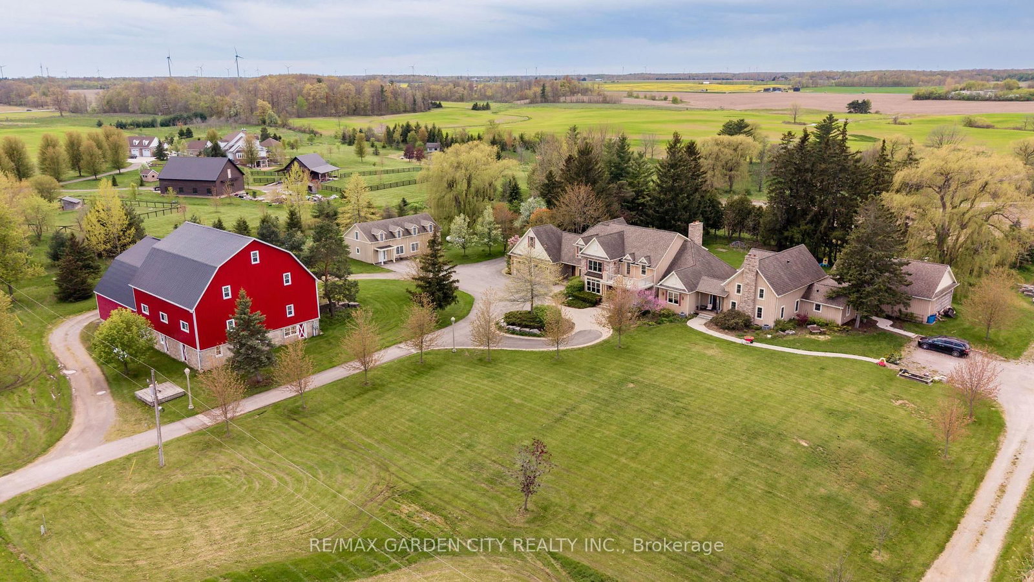
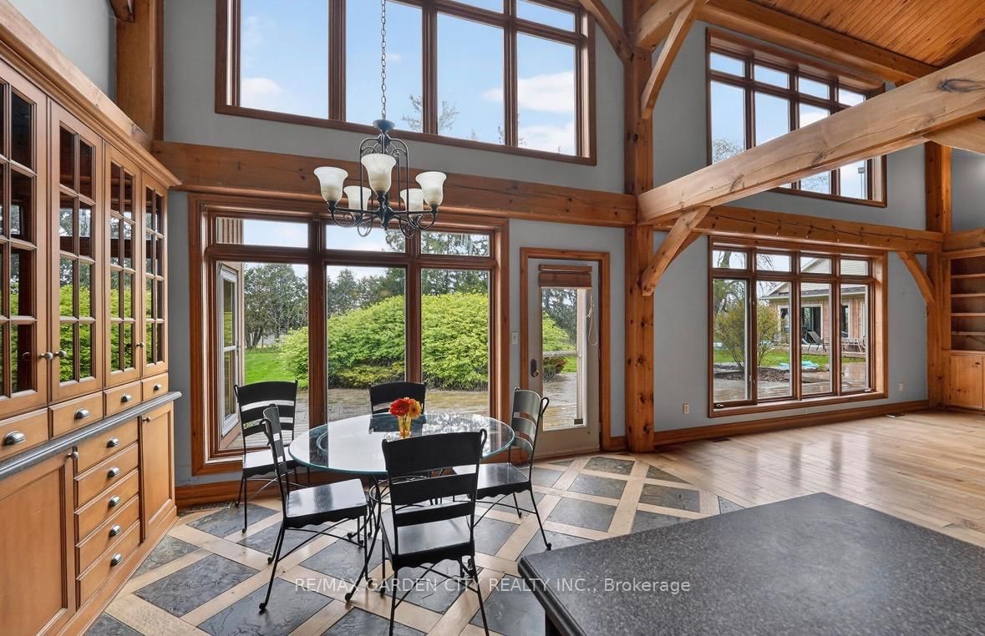
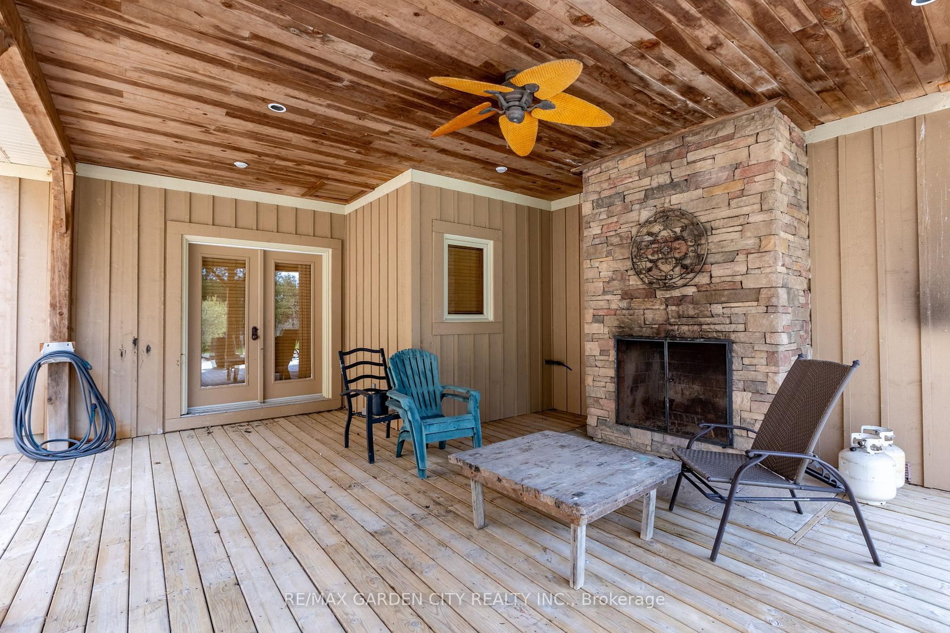
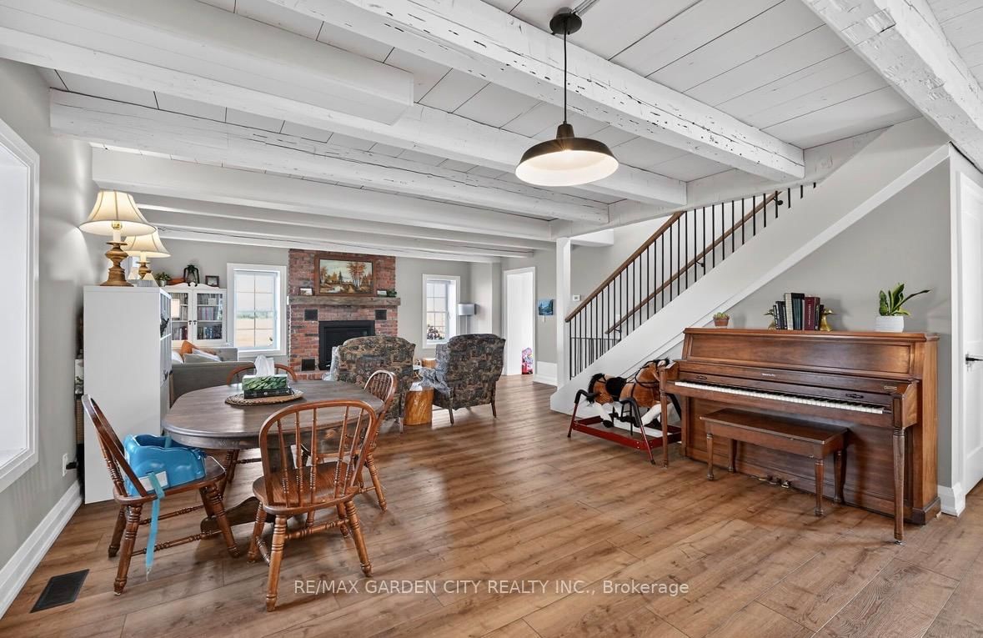
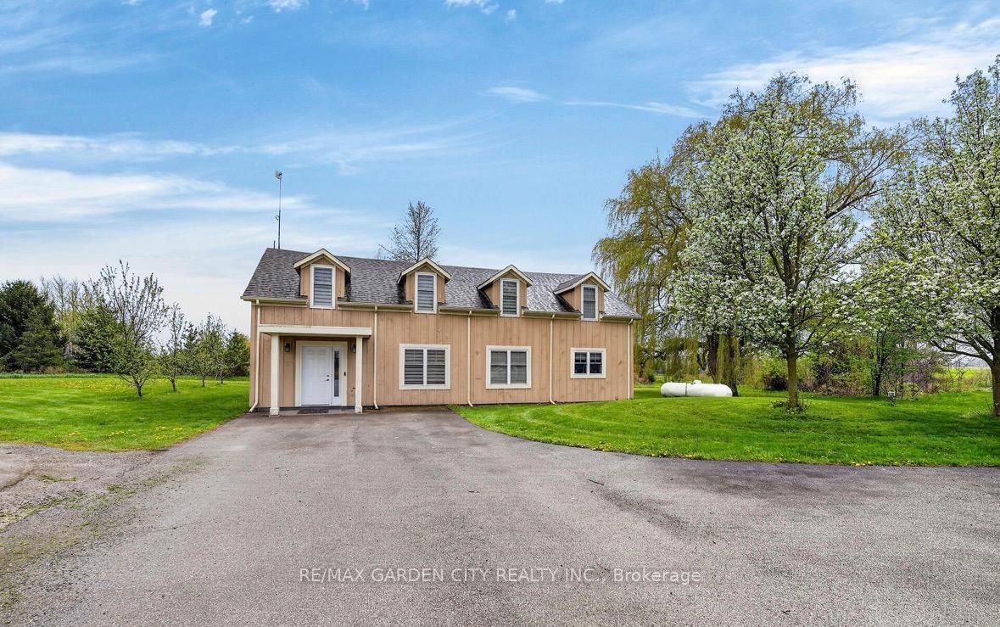
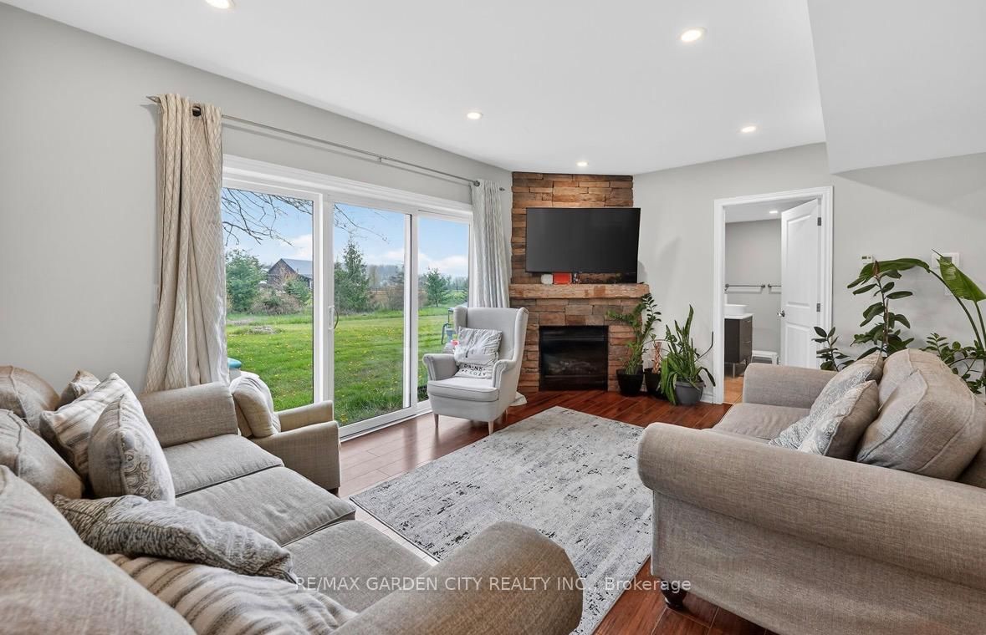
Dream property with unlimited potential - 3 separate living areas, a century barn, a full commercial workshop, an indoor inground swimming pool, and 18 acres of privacy and freedom! Great income potential from several sources. A multi-generational family homestead, an investment property, or a working farm - the choice is yours. Main house is spectacular post & beam construction (2005) offering 4-5 bedrooms and a huge main floor area encompassing the kitchen, dning room, and living room with amazing soaring exposed beam ceiling and floor to ceiling windows. Downstairs is a home theatre that seats 10-12 people, a wet bar, and plenty of finished spaces. The detached Coachhouse has 3-4 bedrooms and its own kitchen, laundry and living room. The attached acccesory apartment offers 2 bedrooms, private laundry, kitchen and living room. The pool house is 38x28, and could be a fabulous place to relax and enjoy. The barn offers not only great storage space, but a 50'x40' workshop with cement floors and an office. Add the acreage and private pond, and this property dazzles! Make this Your Niagara Home.

WHAT'S YOUR HOME WORTH?

Click here to get an instant estimate and track its value over time.

  • Date Listed: Wednesday, July 08, 2026
  • Listing Brokerage: Re/Max Garden City Realty Inc. - Disclaimer: The information contained in this listing has not been verified by Re/Max Garden City Realty Inc. and should be verified by the buyer.
  • Virtual Tour: View Virtual Tour for 3248 21st Street
  • City: Lincoln

    More 10 bedrooms homes for sale in Lincoln

  • Neighbourhood: Lincoln-Jordan/Vineland
  • Major Intersection: Seventh Avenue
  • Full Address: 3248 21st Street, Lincoln, L0R 1S0, Canada, ON, Canada
  • Kitchen:
  • Family Room:
  • Amenities:
  • Taxes: $19,500.00 (2026)
Utility58 x 19 ft1102 sq ft
Rec24 x 21 ft504 sq ft
Media/Ent19 x 13 ft247 sq ft
Rec31 x 16 ft496 sq ft
Bathroom8 x 8 ft64 sq ft
Furnace15 x 10 ft150 sq ft
Primary15 x 15 ft225 sq ft
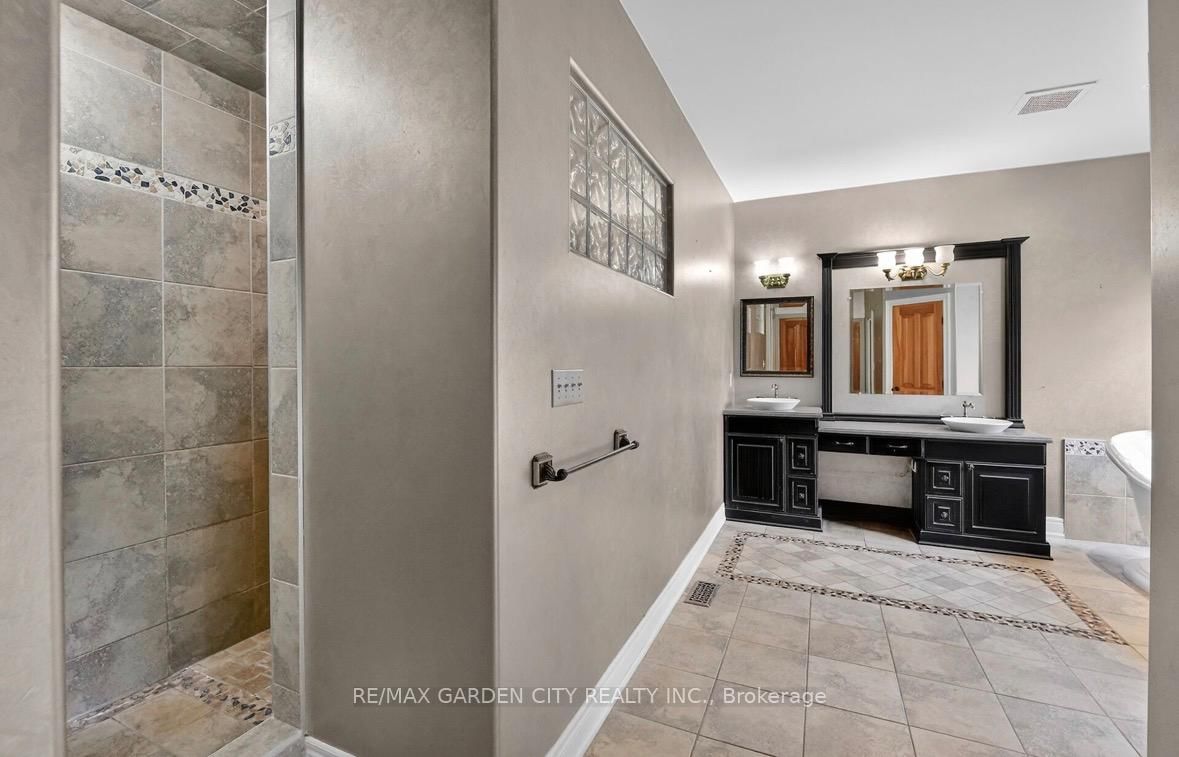
Bathroom18 x 16 ft288 sq ft
Laundry8 x 6 ft48 sq ft
Other12 x 6 ft72 sq ft
Pantry11 x 10 ft110 sq ft
Kitchen23 x 14 ft322 sq ft
Dining16 x 14 ft224 sq ft
Family23 x 18 ft414 sq ft
Foyer14 x 10 ft140 sq ft
Bathroom7 x 6 ft42 sq ft
Br16 x 12 ft192 sq ft
Br15 x 14 ft210 sq ft
Den14 x 11 ft154 sq ft
Bathroom16 x 12 ft192 sq ft
Other7 x 6 ft42 sq ft
Br21 x 14 ft294 sq ft
Other10 x 8 ft80 sq ft


WHAT'S YOUR HOME WORTH?

Click here to get an instant estimate and track its value over time.