By

CALL
TOUR PROPERTY
×

111 Acacia Road in Pelham for sale

Asking price
$1,049,000
Estimate (Jul 08)
$1,001,967
MLS #:
X13539676
Type:
Detached, 2-Storey
Approx. SQFT:
2000-2500
Basement:
Unfinished
3 3
1 43.37 x 105.29 ft lot
PROPERTY HISTORY
SIGN IN REQUIRED
List Date List Price Last Status Sold Date Sold Price Days On Market
0000-00-00 $00000 Exp N/A N/A N/A
0000-00-00 $00000 Ter N/A N/A N/A
0000-00-00 $00000 Exp N/A N/A N/A
0000-00-00 $00000 Ter N/A N/A N/A
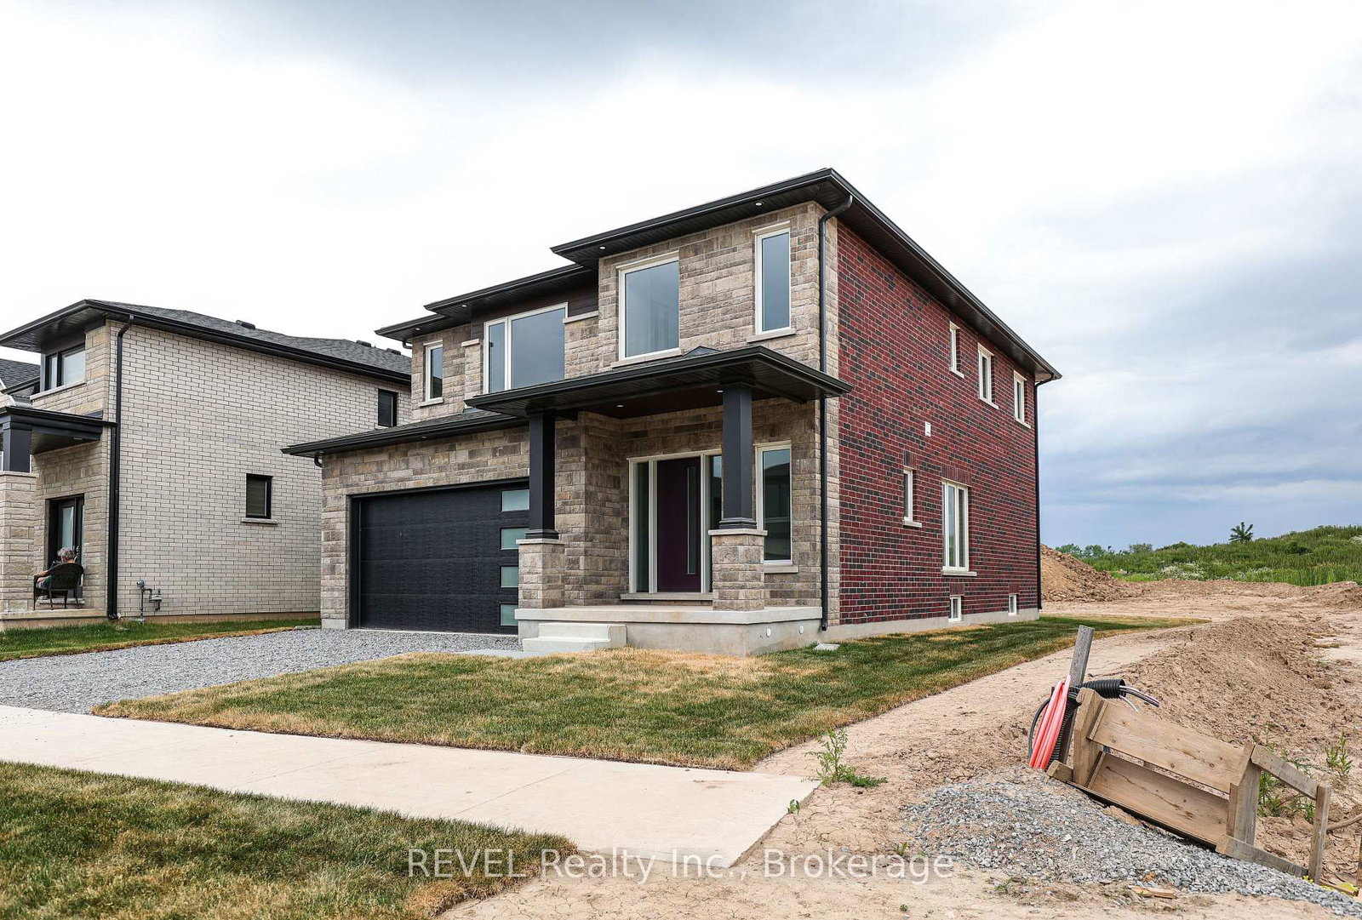
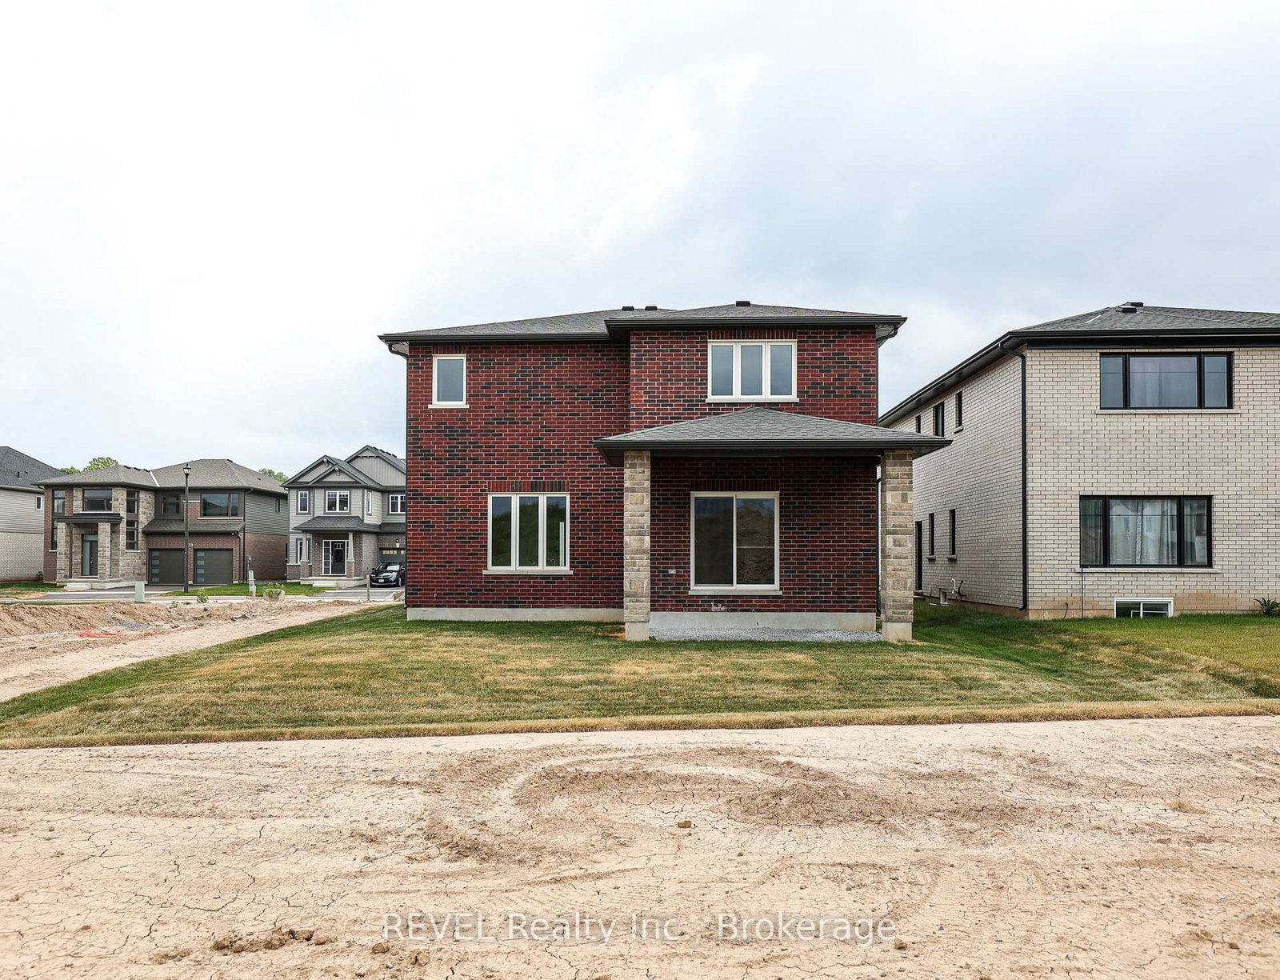
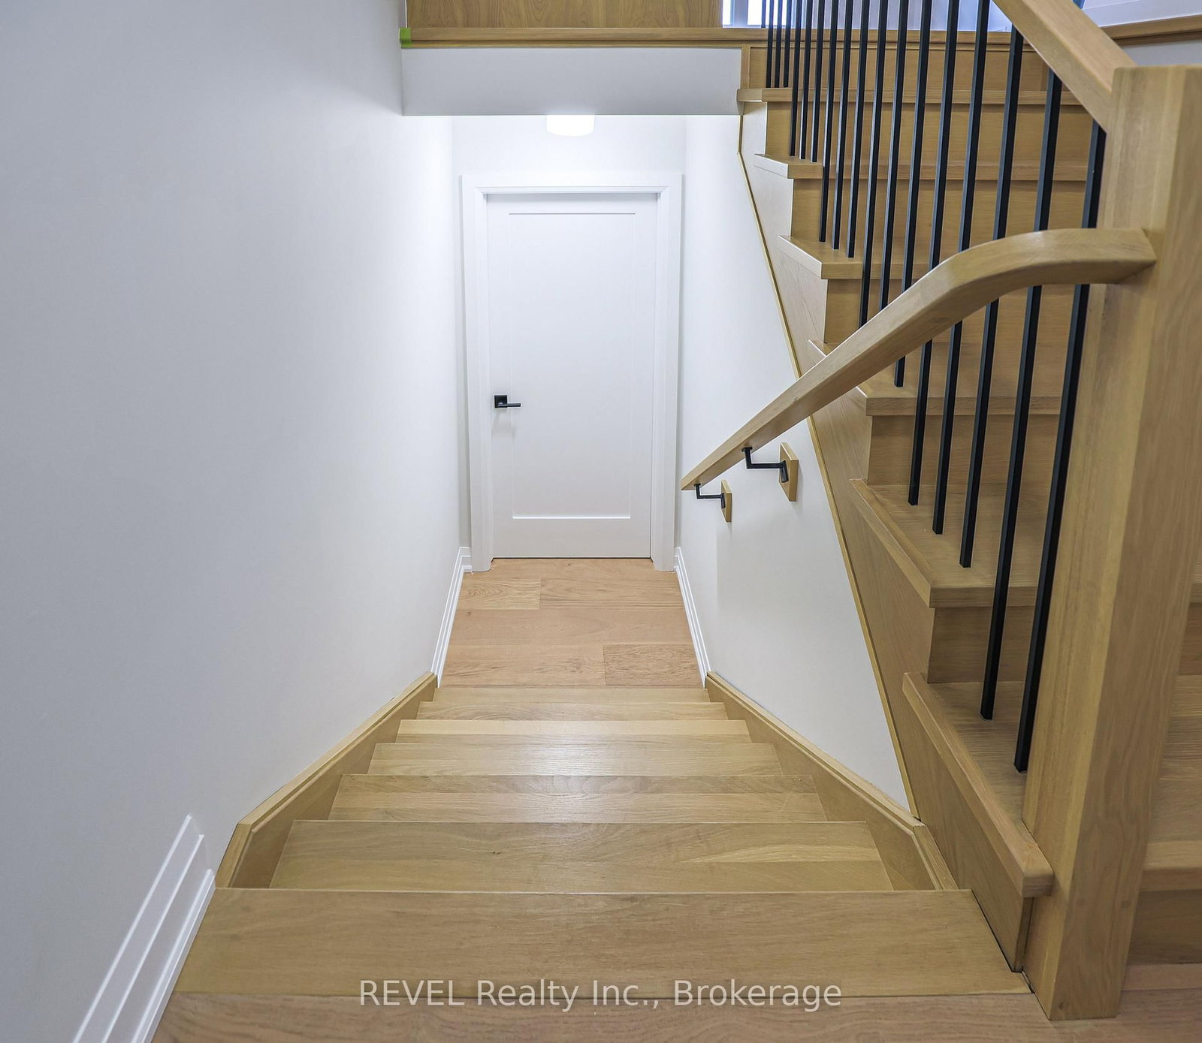
DREAM HOME ALERT! This is it! Located in the beautiful, tranquil area of Fonthill, this brand NEW BUILD is loaded with all high end finishes throughout, including quartz countertops, custom kitchen, high-end flooring and more. There are three bedrooms upstairs, a separate bath and a gorgeous primary ensuite, along with an upper level family room with electric fireplace for added space. The main level open concept kitchen, living and dining area is sure to please the senses with it's bright colour palette and modern light fixtures. Backing onto a park which is scheduled to be constructed this fall, this is the perfect place to call home.

WHAT'S YOUR HOME WORTH?

Click here to get an instant estimate and track its value over time.

  • Date Listed: Wednesday, July 08, 2026
  • Listing Brokerage: Revel Realty Inc., Brokerage - Disclaimer: The information contained in this listing has not been verified by Revel Realty Inc., Brokerage and should be verified by the buyer.
  • Virtual Tour: View Virtual Tour for 111 Acacia Road
  • City: Pelham

    More 3 bedrooms homes for sale in Pelham

  • Neighbourhood: Fonthill
  • Major Intersection: Rice Road & Myrtle Street
  • Full Address: 111 Acacia Road, Pelham, L0S 1E6, Canada, ON, Canada
  • Family Room:
  • Kitchen:
  • Living Room:
  • Amenities:
  • Taxes: $2,561.87 (2025)
Dining13 x 13 ft169 sq ft
Family16 x 9 ft144 sq ft
Kitchen17 x 14 ft238 sq ft
Living15 x 13 ft195 sq ft
Primary17 x 14 ft238 sq ft
Bathroom6 x 10 ft60 sq ft
2nd Br12 x 11 ft132 sq ft
3rd Br10 x 10 ft100 sq ft
Laundry6 x 7 ft42 sq ft
Bathroom8 x 10 ft80 sq ft
Bathroom6 x 5 ft30 sq ft
Bathroom5 x 5 ft25 sq ft
  • Sunday - October 04 2:00 - 4:00 PM

Recently sold comparables in Fonthill

Similar homes for sale

WHAT'S YOUR HOME WORTH?

Click here to get an instant estimate and track its value over time.