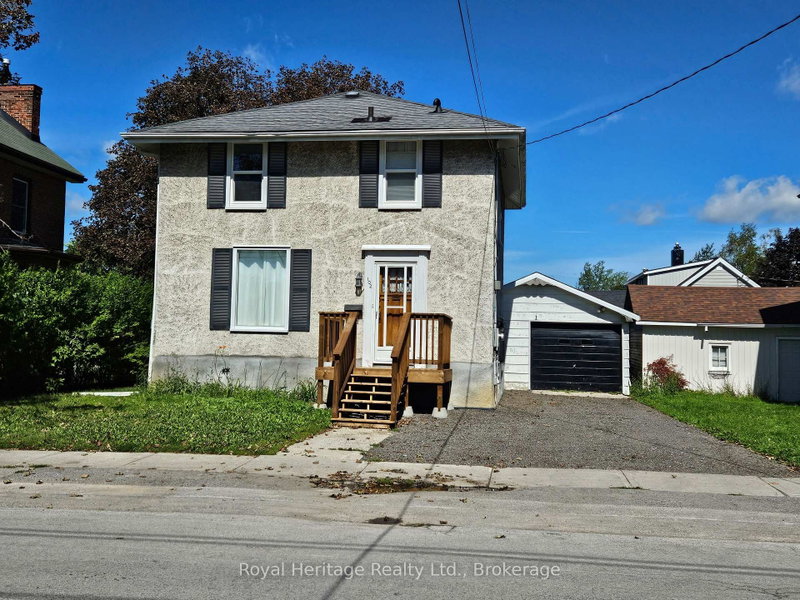
Located in one of Belleville's most desirable waterfront neighbourhoods, this beautifully maintained 3-bedroom, 2-bathroom bungalow offers the perfect blend of comfort, convenience and lifestyle. Just a 2-minute walk to Meyers Pier, the Waterfront Trail, parks and public transit, you'll love having the Bay of Quinte and all the area's recreational amenities right at your doorstep. Inside, the bright open-concept layout is designed for easy everyday living, featuring ceramic flooring throughout, in-floor heating, central air, main floor laundry, and a spacious kitchen complete with a pantry. The primary suite offers a walk-in closet and private 3-poiece en-suite, while the attached double garage with inside entry provides plenty of storage and convenience. Outside, enjoy a fully fenced backyard, covered front porch, interlocking stone walkway, and paved driveway, a location that's hard to beat. A brand-new 12'x20' deck is being installed in the backyard prior to closing, creating an even larger outdoor space for relaxing and entertaining.
Listing Brokerage: Royal Lepage Proalliance Realty - Disclaimer: The information contained in this listing has not been verified by Royal Lepage Proalliance Realty and should be verified by the buyer.





 Share


 3
 3
 2
 40 x 129.48 ft lot