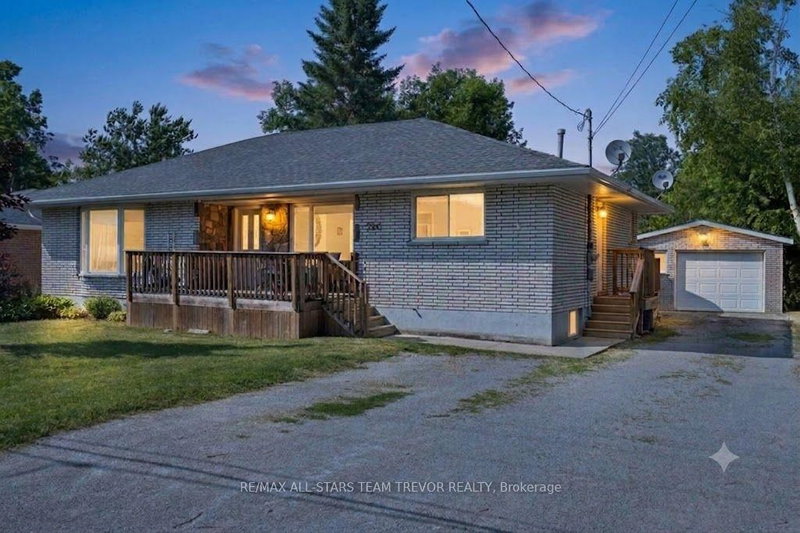
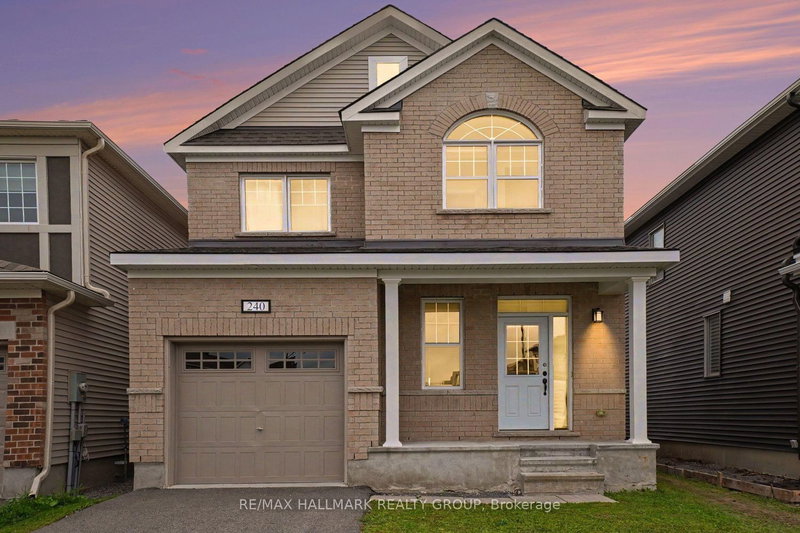
Lots of potential here in this beautiful and well maintained home. Pride of ownership and curb appeal. Brick raised bungalow with oversized detached garage, lots of parking and minutes to shopping. Bus service at the door. Possibility of in-law suite with separate entrance (lower level offers lots of good sized windows). Gleaming hardwood flooring in the dining room, hallway and bedrooms. Please view photos (a few have been staged). Some updates through the years include the furnace in 2011, the hot water tank 2015 owned, the roof in 2012, the main floor windows in 2008 and doors, the lower level windows in 2010, plumbing updated in 2001 to copper and ABS drains, the electrical panel was updated in 1986 to 100 amps and copper wiring. Living room fireplace is natural gas. As per form 244: 24 hours irrevocable on all submitted offers (no exceptions). Potential of at home business with convenient side entrance and lots of parking spaces. Municipal water.
Listing Brokerage: Remax Boardwalk Realty - Disclaimer: The information contained in this listing has not been verified by Remax Boardwalk Realty and should be verified by the buyer.
Schedule a private showing of this property with an experienced member of our team.
Mer Bleue/Bradley Estates/Anderson Park GUIDE
Want to know more about Mer Bleue/Bradley Estates/Anderson Park?
Check out our Neighbourhood Guide and learn more about the schools, parks and people in this neighbourhood.





 Share
Share


 3
3 3
3 1
1 74.95 x 217.21 ft lot