MLS #: X13536338Type: Detached, 2-StoreyApprox. SQFT: 1100-1500Basement: Finished, Full
33
140.14 x 78.28 ft lot
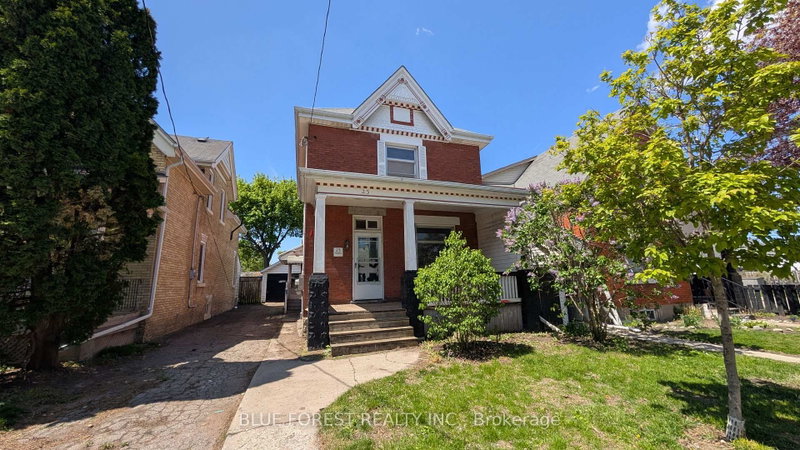
Welcome to 754 Lorne Avenue, a charming two-storey home offering exceptional versatility for homeowners, investors, and future developers alike. Currently configured as a spacious single-family residence, this 3+1 bedroom, 2 full bathroom home is situated on an R3-2 zoned lot with services in place for a potential duplex, triplex, or fourplex conversion. Inside, you'll find a thoughtfully updated interior that blends modern finishes with timeless character, including a renovated kitchen featuring stainless steel appliances and two beautifully updated bathrooms. Major improvements over the years include: Furnace/AC (2023), house roof (2025) and garage roof (2024), blown in attic insulation (2025), carpet (2026) driveway and front walkway (2015), and front porch (2016). Outside, enjoy a large double driveway, detached garage, and the added benefit of a new community park. Whether you're looking for a move-in ready family home, an income property, or a redevelopment opportunity, this property offers outstanding potential in a convenient location.
Listing Brokerage: Century 21 First Canadian Corp - Disclaimer: The information contained in this listing has not been verified by Century 21 First Canadian Corp and should be verified by the buyer.





 Share


 3
 3
 1
 40.14 x 78.28 ft lot