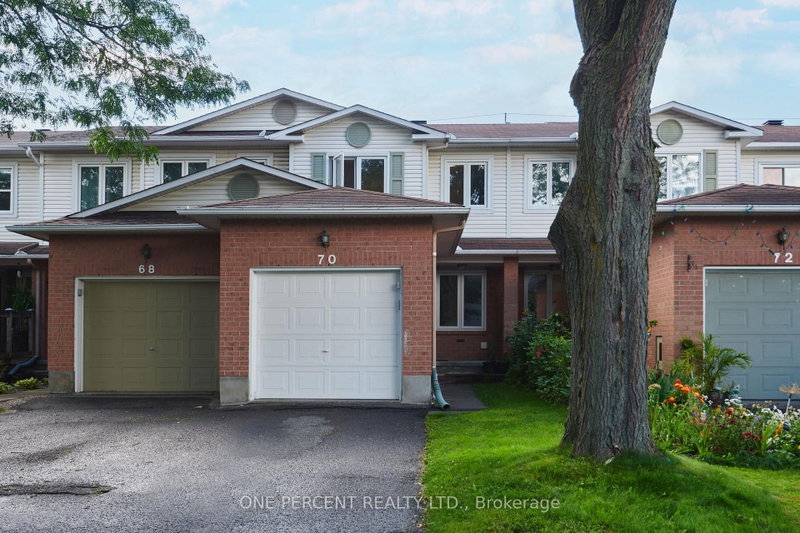
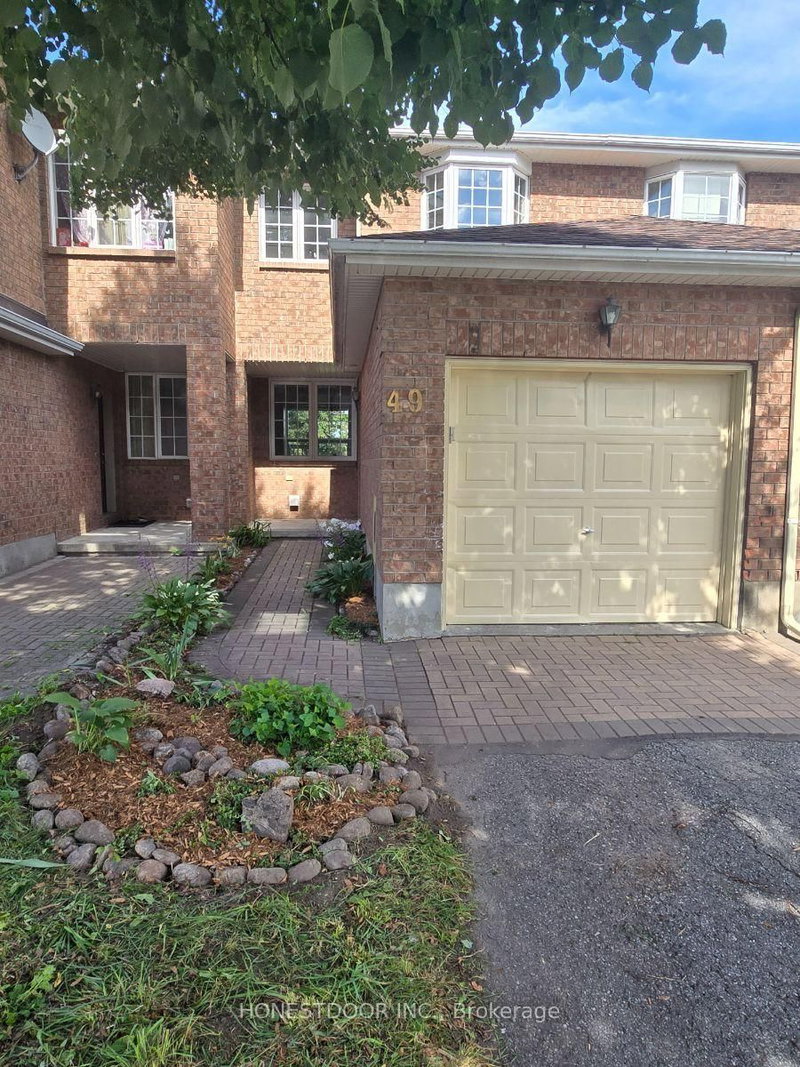
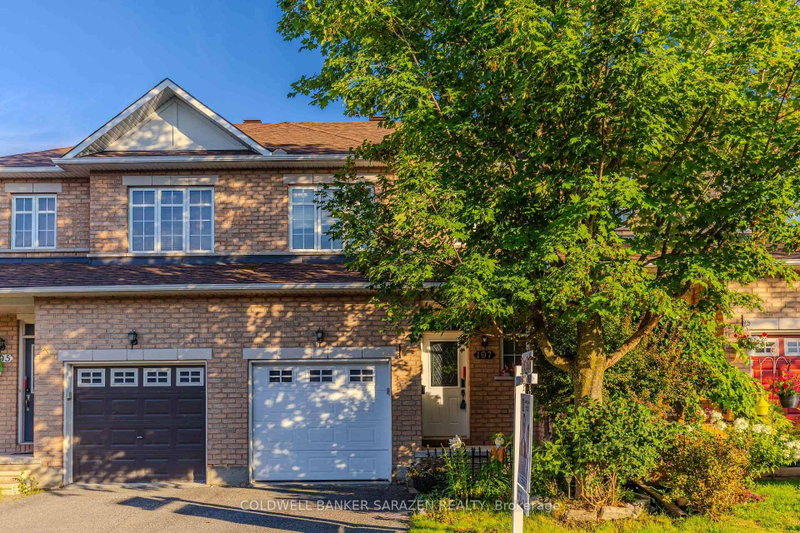
Welcome to this beautifully maintained FREEHOLD 3-Bedroom, 2-Bath TOWNHOME with GREAT SCHOOLS, AN INCREDIBLE OPPORTUNITY OFFERED AT JUST OVER $500K. Perfect for FIRST-TIME BUYERS, YOUNG FAMILIES, OR INVESTORS, this home combines EXCEPTIONAL VALUE with a HIGHLY WALKABLE, FAMILY-FRIENDLY LOCATION IN A DESIRABLE SCHOOL DISTRICT. Enjoy the convenience of WALKING TO PUBLIC TRANSIT, BUS STOPS, RIOCAN SHOPPING CENTRE, PARKS, RESTAURANTS, AND EVERYDAY AMENITIES.The bright OPEN-CONCEPT MAIN FLOOR features a spacious living and dining area with laminate flooring and patio door access to the PRIVATE BACKYARD. The functional kitchen offers oak cabinetry, white appliances, ample storage, and tiled flooring. Direct interior access from the SINGLE-CAR GARAGE adds everyday convenience.Upstairs you'll find a generous PRIMARY BEDROOM with a WALL-TO-WALL CLOSET, two additional well-sized bedrooms, and a full bathroom. The FINISHED LOWER LEVEL provides a LARGE FAMILY/RECREATION ROOM, laundry area, and additional storage space.A RARE OPPORTUNITY TO OWN A FREEHOLD HOME IN A PRIME LOCATION AT THIS PRICE POINT-DON'T MISS IT!
Listing Brokerage: Keller Williams Icon Realty - Disclaimer: The information contained in this listing has not been verified by Keller Williams Icon Realty and should be verified by the buyer.





 Share


 3
 3
 1
 18.04 x 104.99 ft lot