MLS #: X13535754Type: Detached, SidesplitApprox. SQFT: 1100-1500Basement: Part Fin, Full
2+12+1
100 x 280.54 ft lot
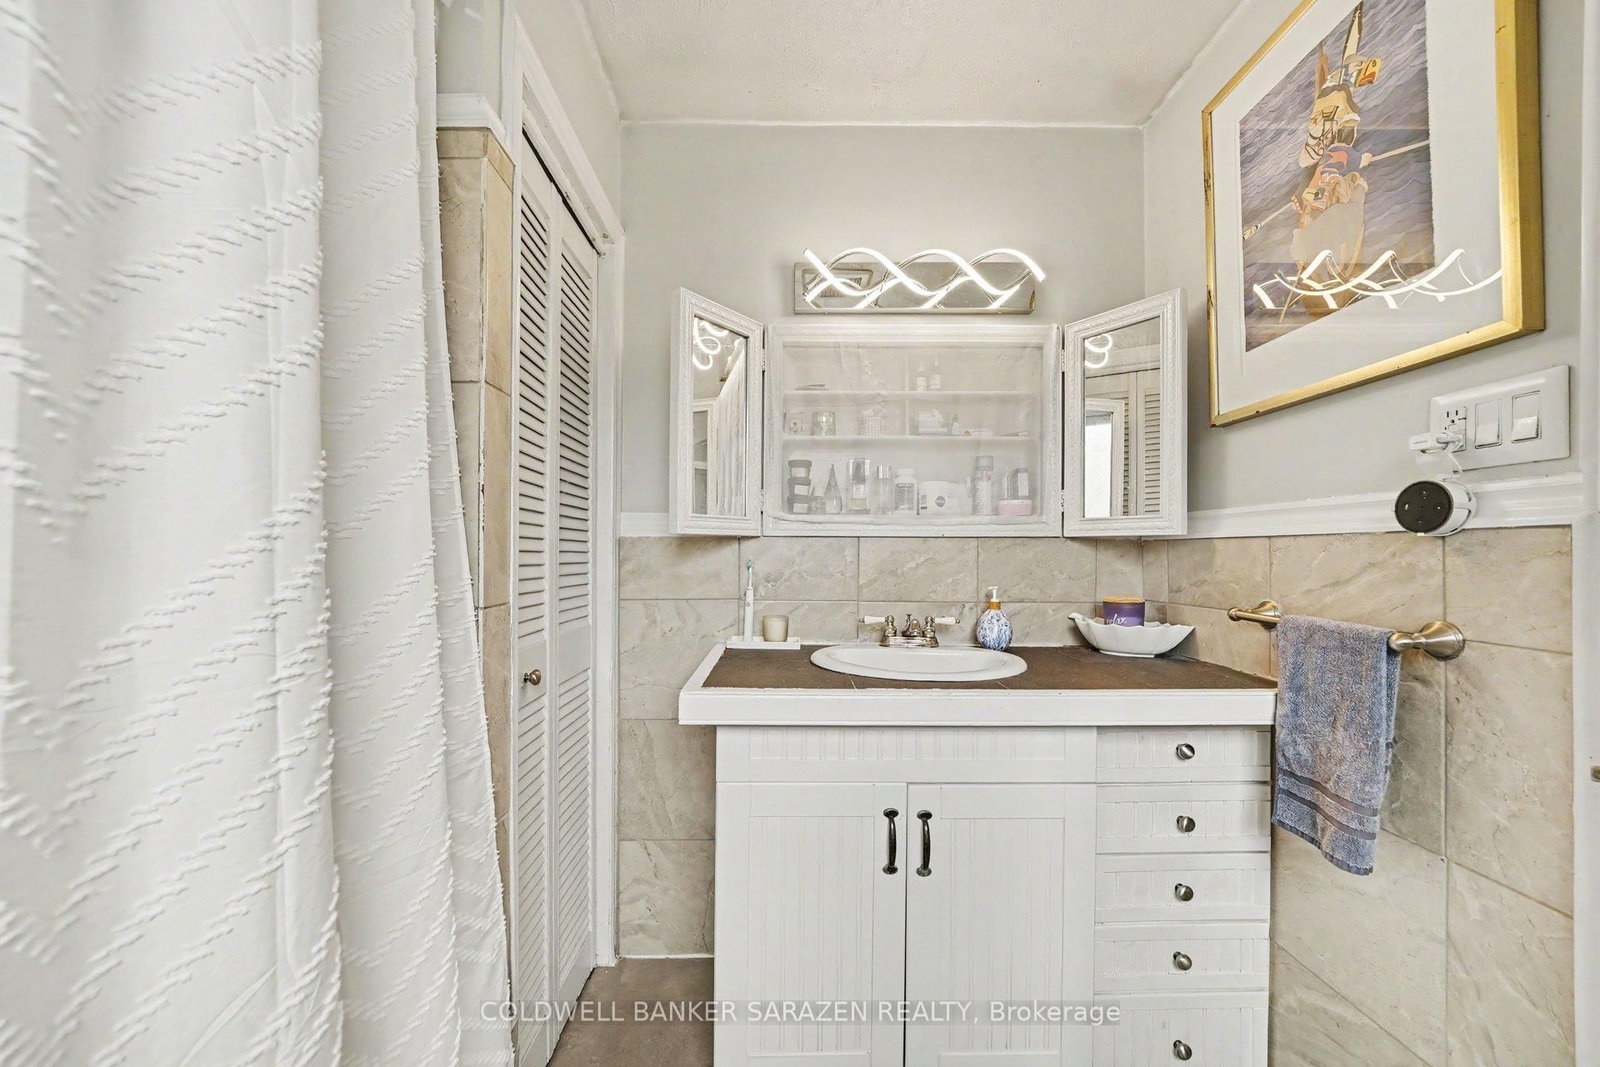
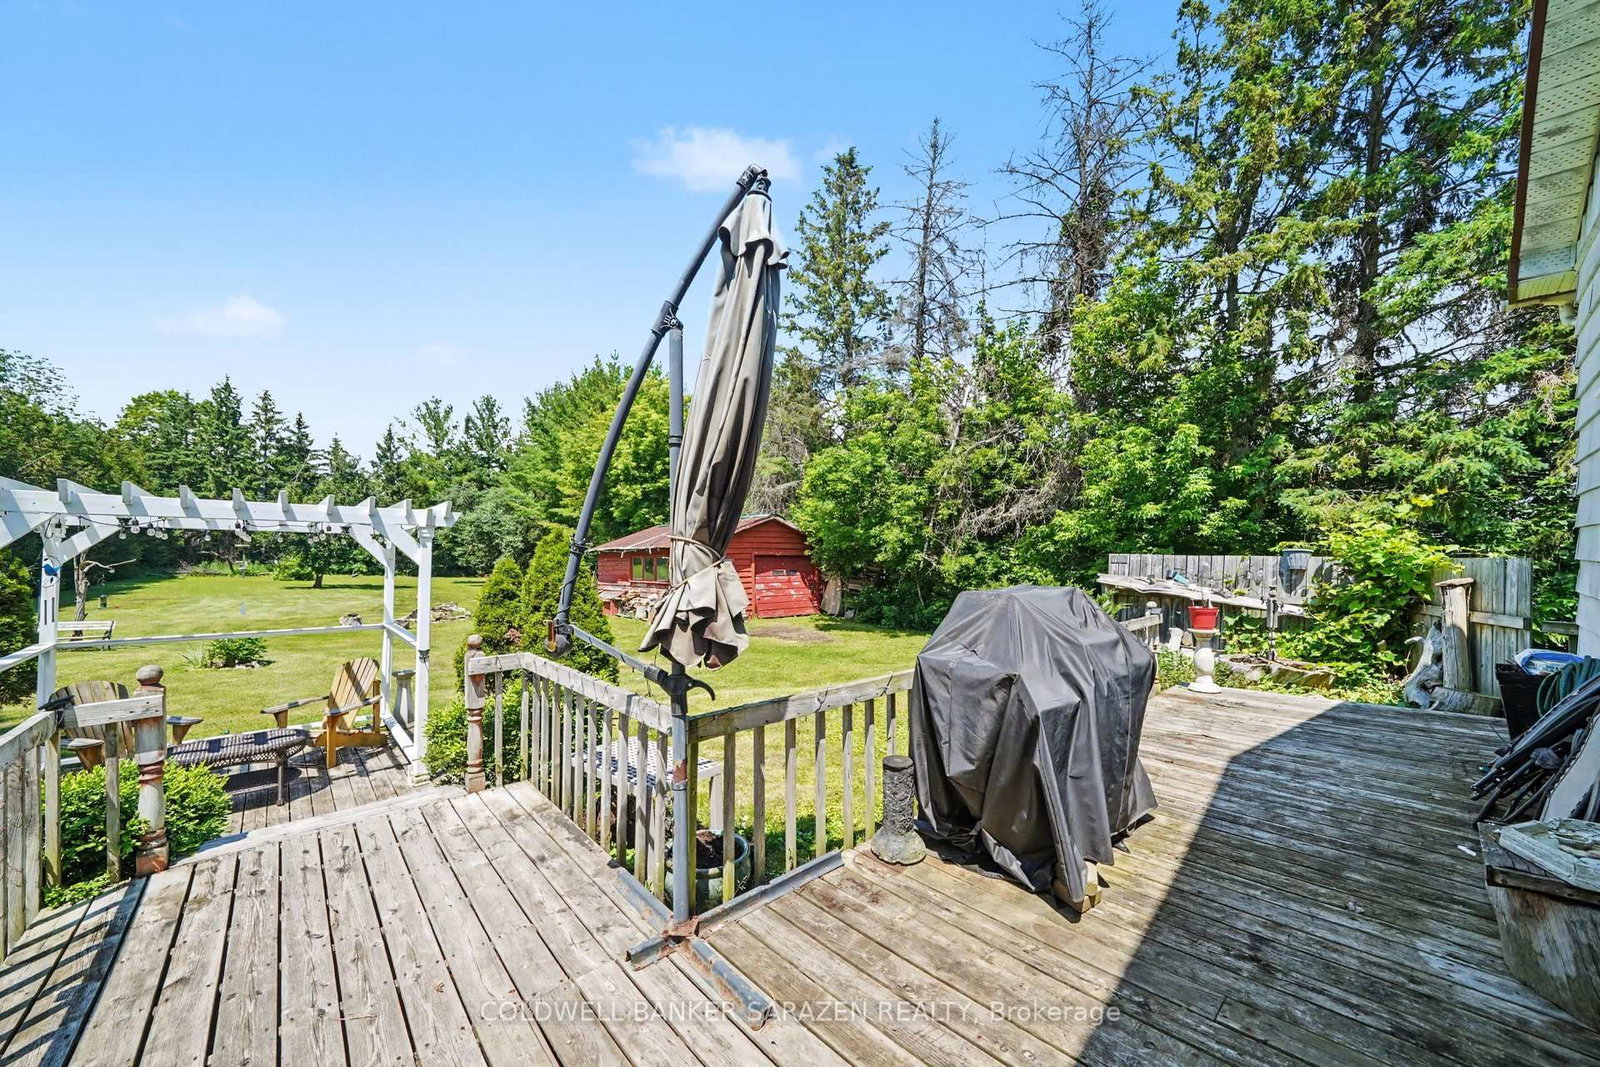
Welcome to 7865 Lawrence Street in Vernon, a charming side-split home set on a beautiful, mature lot with plenty of outdoor space to enjoy. The main level offers a bright, inviting living room with fireplace feature, a functional kitchen, dining area, and warm natural light throughout. The side-split layout provides great separation of space, with comfortable bedrooms, a full bath, and a finished lower-level featuring a cozy family room, additional bedroom/den space, laundry, and the unfinished utility/storage room. Outside, enjoy a large yard, deck and peaceful rural village setting while remaining within easy reach of Ottawa, Osgoode, Metcalfe, and surrounding communities. Also featuring approx 23 x 17 foot storage shed/garage for all your toys and outdoor storage needs. A great opportunity for buyers looking for character, space, and small-town living. Certain areas of the home are outdated and the master ensuite bathroom is not finished, perfect for busy hands, investors, contractors, handymen or owners to build sweat equity.
Listing Brokerage: Coldwell Banker Sarazen Realty - Disclaimer: The information contained in this listing has not been verified by Coldwell Banker Sarazen Realty and should be verified by the buyer.





 Share
Share






 2+1
2+1 2+1
2+1 100 x 280.54 ft lot