By

Sign In
Sign In to view listing's details
×

164 MacLennan Street in Guelph/Eramosa has been sold

MLS #:
X13534472
Type:
Detached, 2-Storey
Approx. SQFT:
2500-3000
Basement:
W/O, Part Fin
4+1 4+1
2 62 x 109 ft lot
PROPERTY HISTORY
List Date List Price Last Status Sold Date Sold Price Days On Market
0000-00-00 $00000 Sld Feb 11, 2016 $675,000
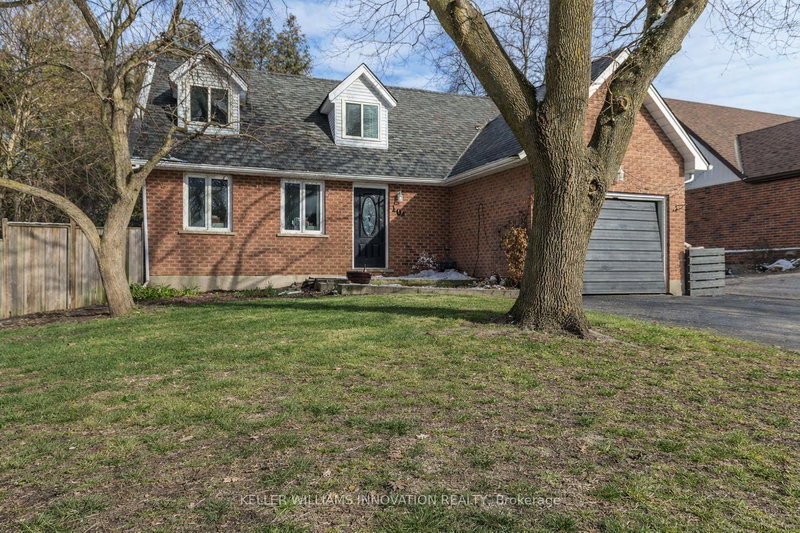
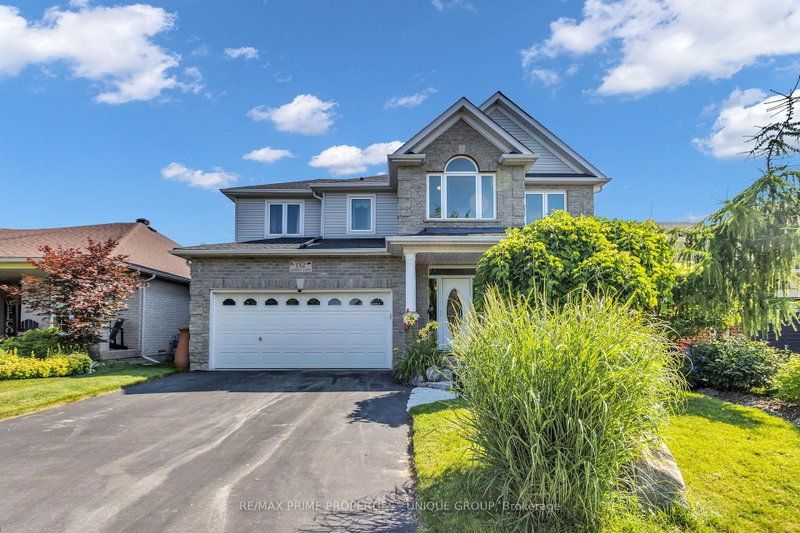
Large family home in desirable Rockwood neighbourhood! Incredible opportunity backing onto pond with full walkout basement. 4+1 bedrooms, 3.5 bathrooms. You're first greeted by a charming front porch, once inside a large foyer opens to a formal living room or great home office complete with french doors and a formal dining room beyond. The huge eat-in-kitchen is with plenty of storage and counter space opens to the stunning main floor family room with vaulted ceilings and a wall of windows overlooking the pond. Upstairs you'll find the primary with ensuite and walkin closet, 3 other generous size bedrooms plus a unique den with vaulted ceiling and built-ins. The walkout lower level is mostly finished and is currently setup with kitchen area, massive living space, 1 den/bedroom and a full bath. An attached 2 car garage situated on a nice lot complete this ideal opportunity. Book your private showing today!

WHAT'S YOUR HOME WORTH?

Click here to get an instant estimate and track its value over time.

  • Date Listed: Tuesday, July 07, 2026
  • Listing Brokerage: Re/Max Real Estate Centre Inc - Disclaimer: The information contained in this listing has not been verified by Re/Max Real Estate Centre Inc and should be verified by the buyer.
  • Virtual Tour: View Virtual Tour for 164 MacLennan Street
  • City: Guelph/Eramosa

    More 4 bedrooms homes for sale in Guelph/Eramosa

  • Neighbourhood: Rockwood
  • Major Intersection: Main/MacLennan
  • Full Address: 164 MacLennan Street, Guelph/Eramosa, N0B 2K0, Canada, ON, Canada
  • Living Room:
  • Kitchen:
  • Family Room:
  • Kitchen:
  • Amenities:
  • Taxes: $7,392.26 (2026)
Living13 x 11 ft143 sq ft
Dining13 x 11 ft143 sq ft
Kitchen12 x 11 ft132 sq ft
Breakfast12 x 10 ft120 sq ft
Family17 x 12 ft204 sq ft
Bathroom5 x 6 ft30 sq ft
Primary15 x 12 ft180 sq ft
2nd Br12 x 14 ft168 sq ft
3rd Br12 x 16 ft192 sq ft
4th Br10 x 12 ft120 sq ft
Den6 x 10 ft60 sq ft
Bathroom7 x 12 ft84 sq ft
Bathroom8 x 14 ft112 sq ft
Br12 x 12 ft144 sq ft
Kitchen19 x 13 ft247 sq ft
Rec33 x 13 ft429 sq ft
Bathroom6 x 10 ft60 sq ft


Similar homes for sale