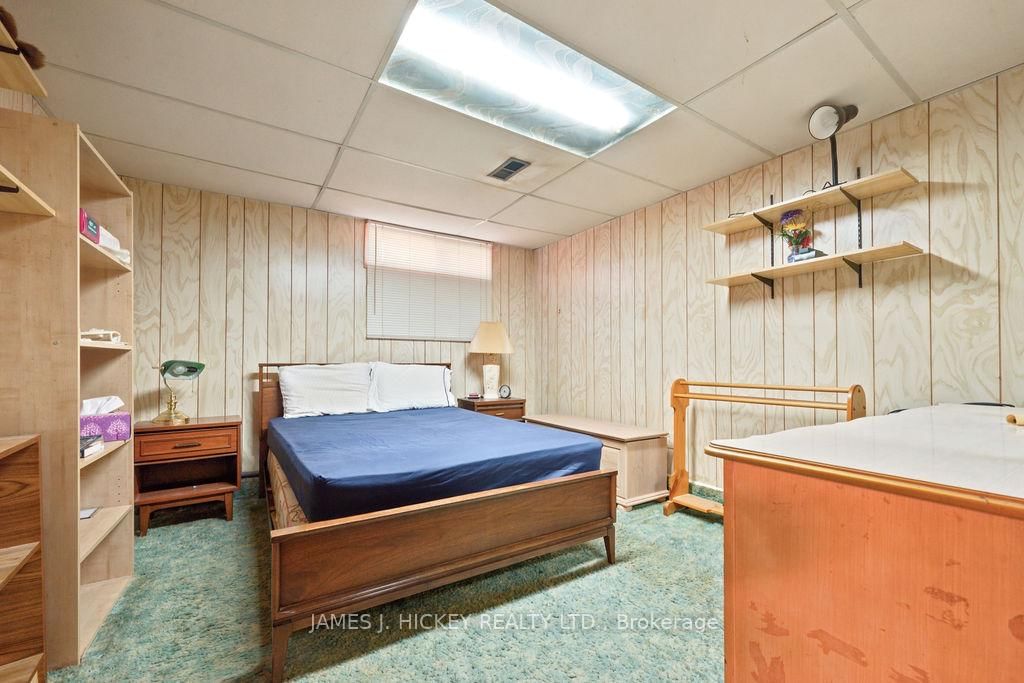
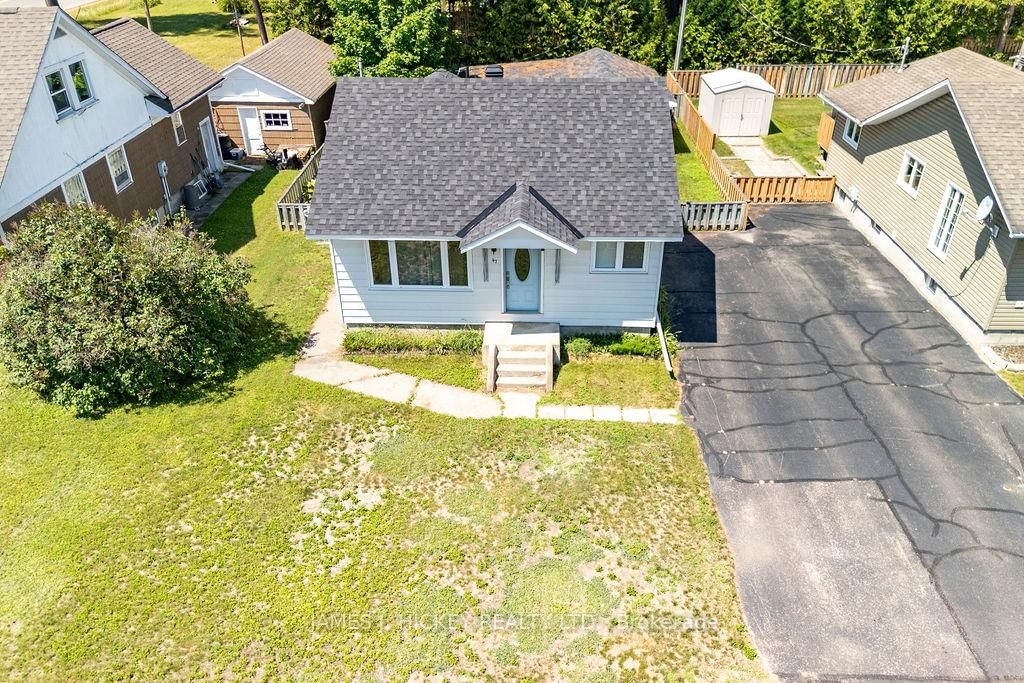
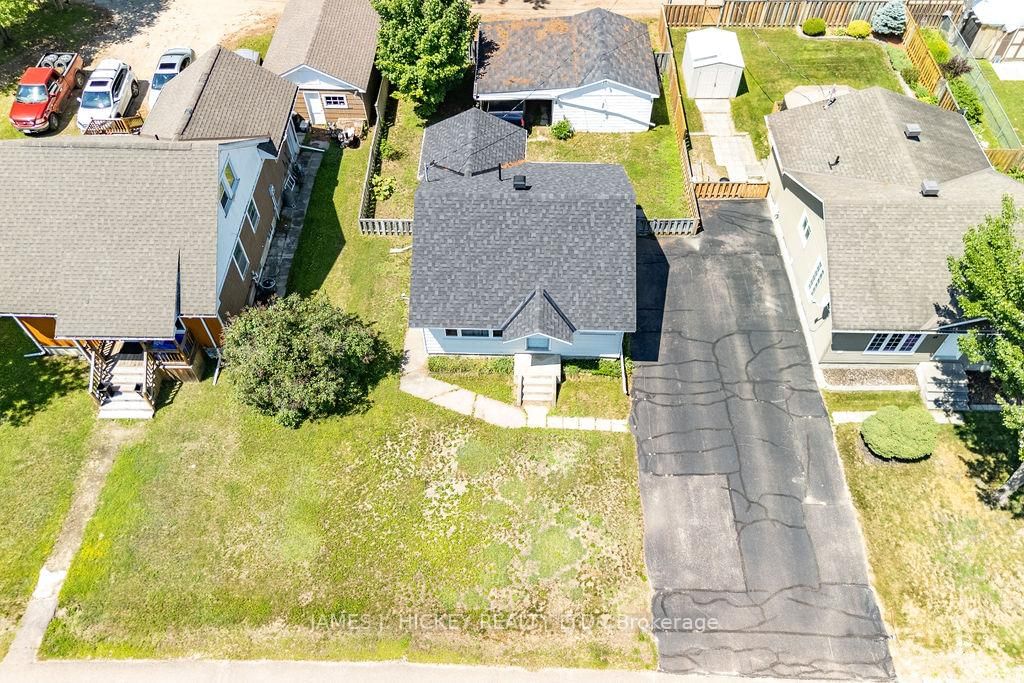
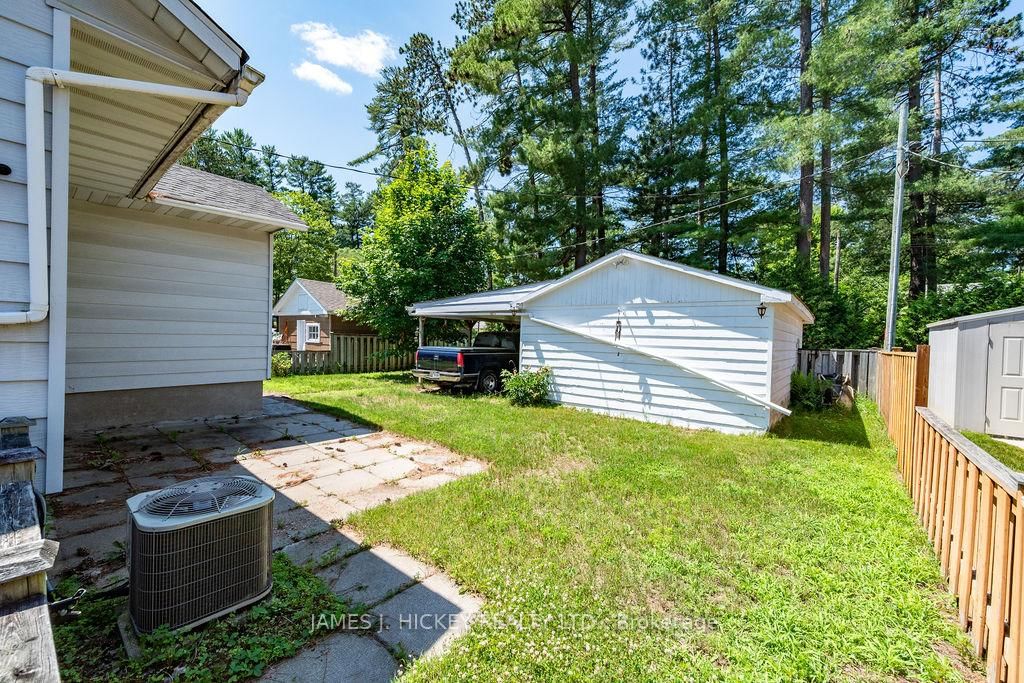
Charming Bungalow with Garage, Carport & Finished Basement in a Fantastic Central Location! Welcome home to this beautifully maintained 1+1-bedroom bungalow that offers comfort, functionality, and plenty of space to enjoy. Step inside to a bright, sun-filled living room, an inviting eat-in kitchen, and a separate dining room-perfect for everyday living and entertaining. The finished lower level expands your living space with a spacious recreation room, an additional bedroom, a versatile den or home office, and a convenient laundry/utility room. Enjoy year-round comfort with forced-air natural gas heating and central air conditioning. Outside, you'll find a fully fenced backyard, a single detached garage with an attached carport that's ideal for storing a boat, ATVs, or additional vehicles, plus the convenience of rear lane access and a paved driveway. Situated in a great central location, this home is close to everyday amenities and offers exceptional value for first-time buyers, downsizers, or investors alike.Don't miss this opportunity-call today to book your private showing!Please note: A 24-hour irrevocable is required on all offers.
Listing Brokerage: James J. Hickey Realty Ltd. - Disclaimer: The information contained in this listing has not been verified by James J. Hickey Realty Ltd. and should be verified by the buyer.





 Share
Share









 1+1
1+1 1+1
1+1 2
2 50 x 100 ft lot