By

CALL
TOUR PROPERTY
×

27 Ainslie Avenue in Hamilton for sale

Asking price
$1,049,000
Estimate (Jul 07)
$1,029,995
MLS #:
X13533834
Type:
Detached, Bungalow
Approx. SQFT:
1100-1500
Basement:
Apartment, Sep Entrance
6+4 6+4
1 70 x 80 ft lot
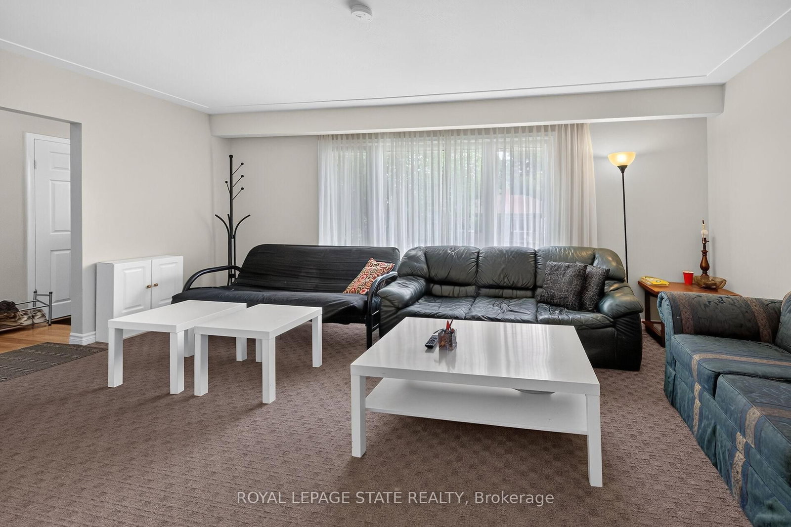
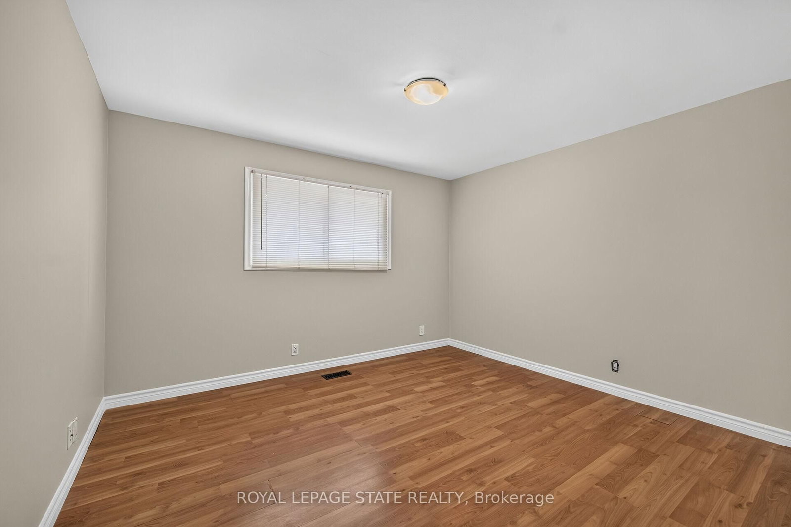
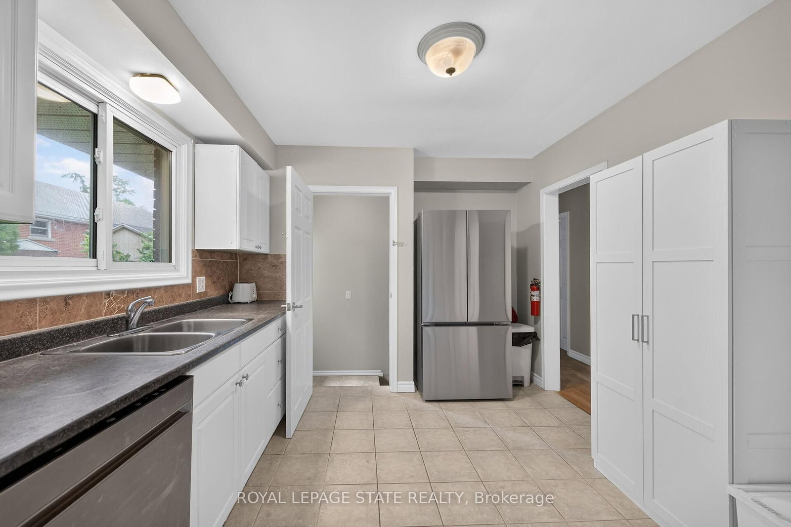
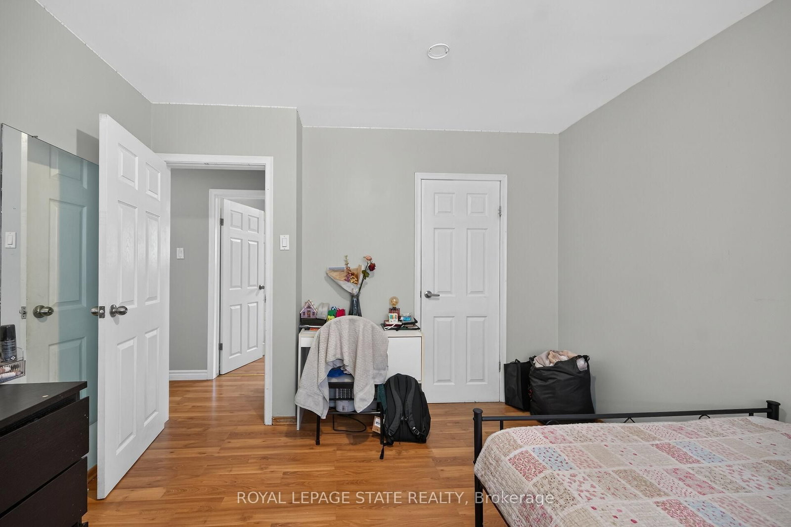
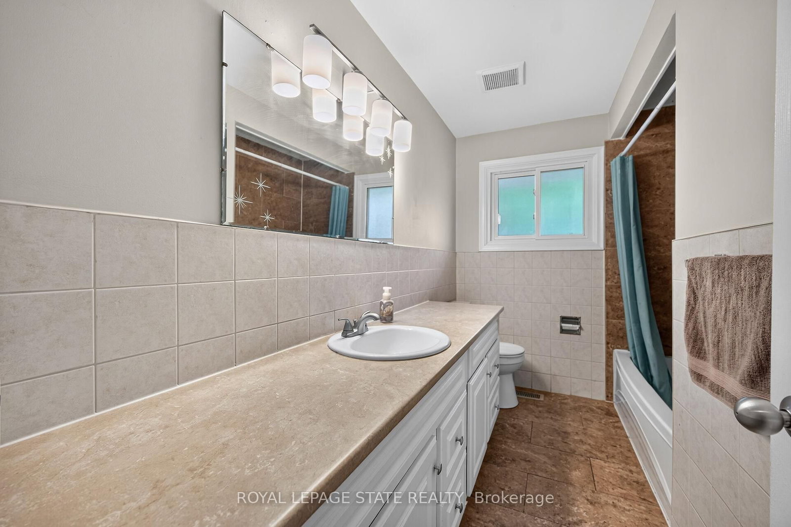
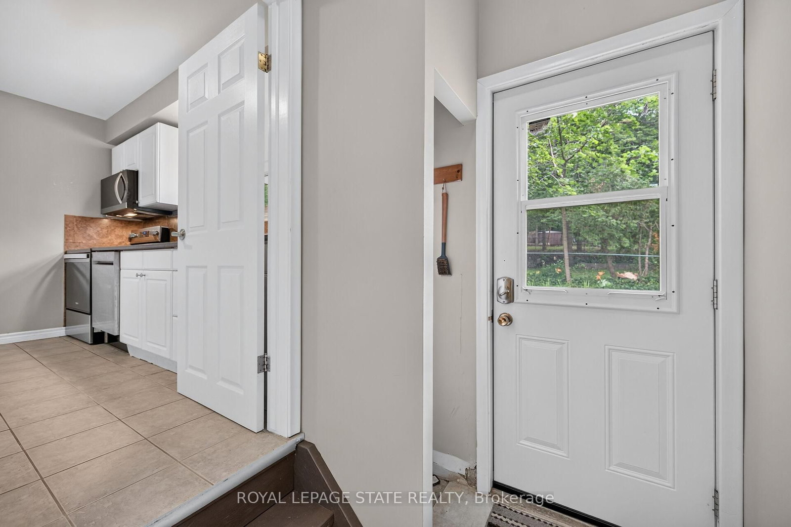
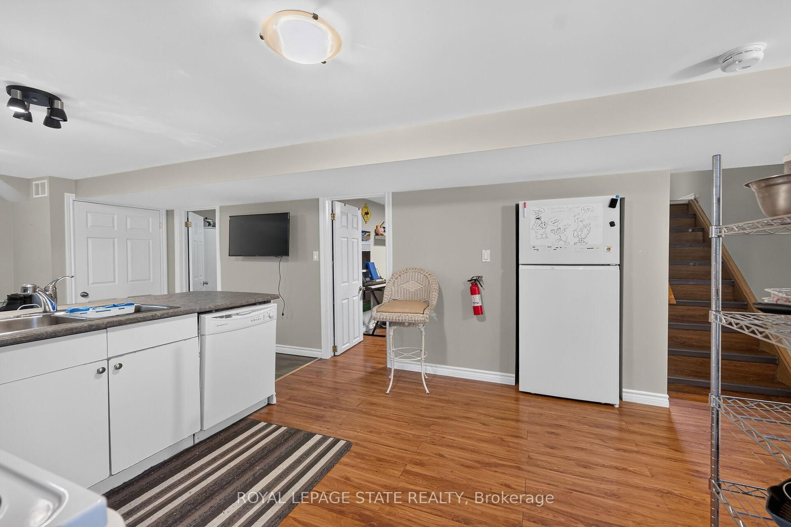
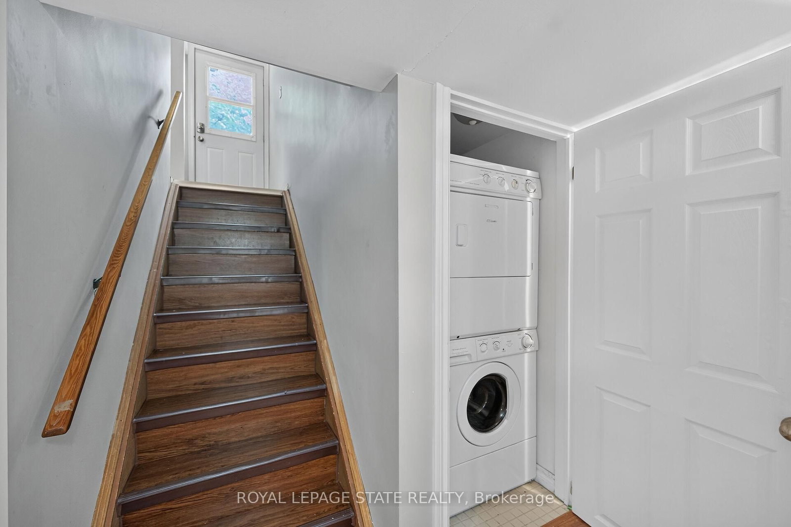
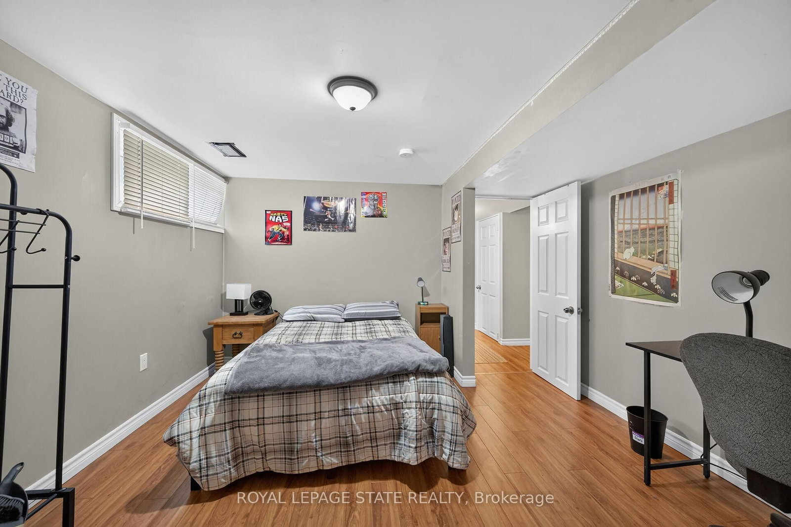
Very spacious all brick ranch with attached garage, in prime Ainslie Woods neighbourhood, mins to McMaster, Hospital, & amenities. Offering 10 bedrooms, 2 kitchens, 2.5 Bathrooms & 2 laundry areas. Always fully leased, which allows for an exceptional investment opportunity. Separate entrance to lower level 4 bedroom unit. Could suit multigenerational families as well. Fantastic location for student demand. Existing leases to April/27.

WHAT'S YOUR HOME WORTH?

Click here to get an instant estimate and track its value over time.

  • Date Listed: Tuesday, July 07, 2026
  • Listing Brokerage: Royal Lepage State Realty - Disclaimer: The information contained in this listing has not been verified by Royal Lepage State Realty and should be verified by the buyer.

  • Virtual Tour: View Virtual Tour for 27 Ainslie Avenue
  • City: Hamilton

    More 6 bedrooms homes for sale in Hamilton
  • Neighbourhood: Ainslie Wood
  • Major Intersection: BOWMAN
  • Full Address: 27 Ainslie Avenue, Hamilton, L8S 2J5, Canada, ON, Canada
  • Living Room: Broadloom
  • Kitchen: Double Sink, Separate Rm, Tile Floor
  • Kitchen: Double Sink, Laminate, Pantry
  • Living Room: Laminate
  • Amenities:
  • Taxes: $7,737.00 (2025)
Living19 x 14 ft266 sq ft
Kitchen13 x 10 ft130 sq ft
Bathroom10 x 7 ft70 sq ft
Br11 x 11 ft121 sq ft
Br11 x 10 ft110 sq ft
Br10 x 9 ft90 sq ft
Br12 x 11 ft132 sq ft
Br12 x 10 ft120 sq ft
Br10 x 10 ft100 sq ft
Kitchen12 x 12 ft144 sq ft
Living12 x 10 ft120 sq ft
Bathroom8 x 6 ft48 sq ft
Br13 x 12 ft156 sq ft
Br12 x 12 ft144 sq ft
Br12 x 10 ft120 sq ft
Bathroom5 x 5 ft25 sq ft
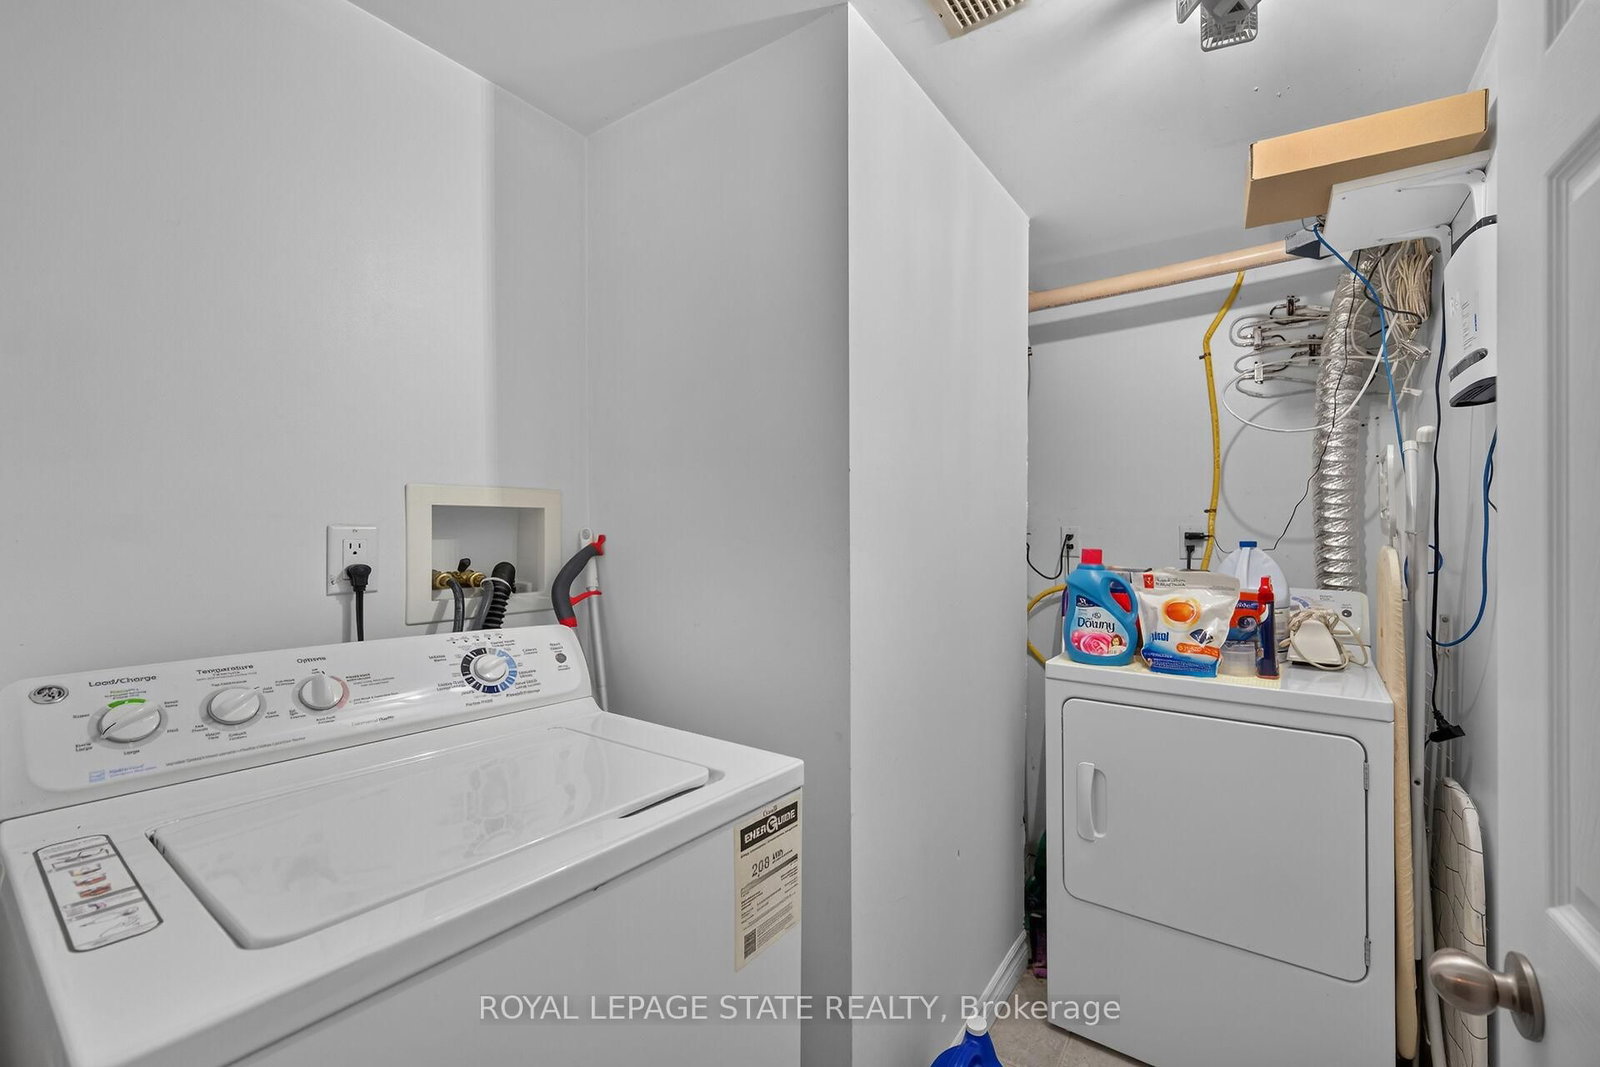
Laundry8 x 5 ft40 sq ft
Laundry4 x 3 ft12 sq ft

Similar homes for sale

WHAT'S YOUR HOME WORTH?

Click here to get an instant estimate and track its value over time.