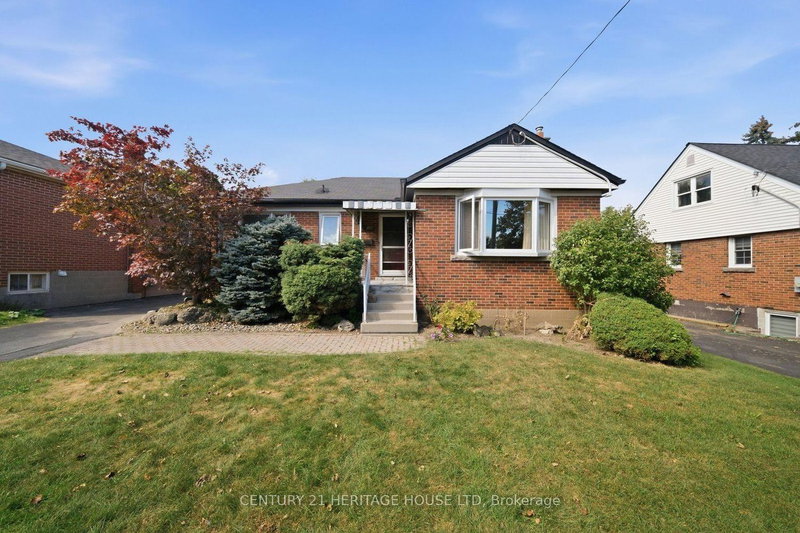
MLS #: X13532988Type: Detached, Bungalow-RaisedApprox. SQFT: 1100-1500Basement: Fin W/O, Full
3+23+2
150 x 100 ft lot
PROPERTY HISTORY
List Date
List Price
Last Status
Sold Date
Sold Price
Days On Market
0000-00-00
$00000
Sld
Apr 25, 2021
$902,000
0000-00-00
$00000
Sld
Mar 07, 2019
$503,000
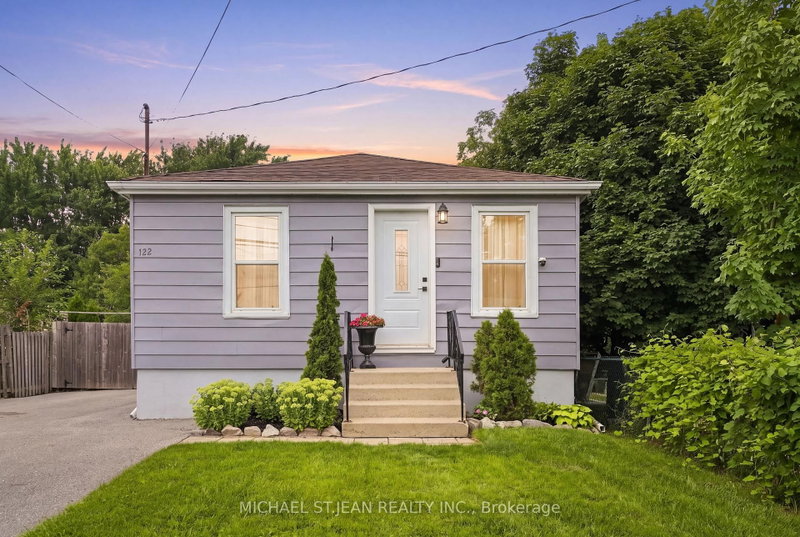
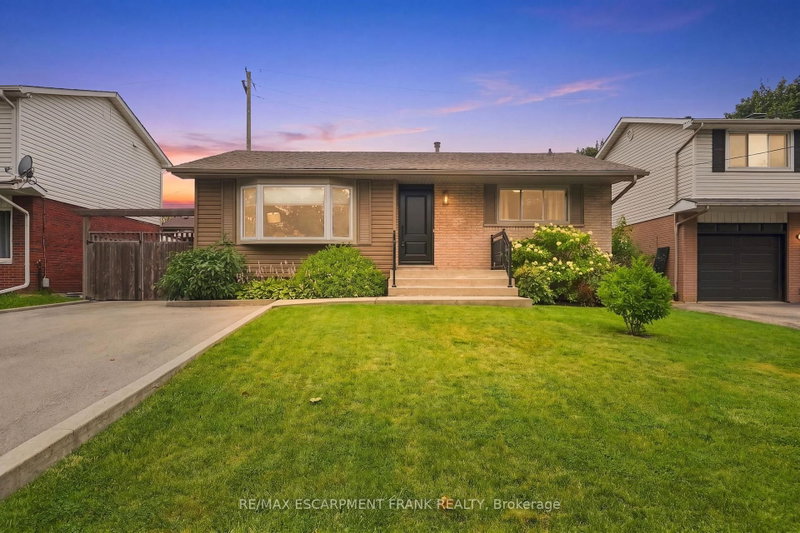
Beautifully renovated and move-in ready, this raised bungalow is situated near the end of a quiet, family-friendly cul-de-sac. The bright main level offers an open-concept layout, updated kitchen, large island, and seamless flow through the living and dining areas, while an attached garage provides convenient indoor parking. The fully finished lower level offers 7'3" ceilings, above-grade windows, a separate walk-up entrance to the backyard, full second kitchen, rec room w/ gas fireplace, a bedroom, and an office or potential second bedroom, making it ideal for extended family, guests, or in-law suite potential. Updates include the roof ('25), attic insulation ('24), most main floor windows ('24), and exterior doors ('24). Enjoy a fully fenced backyard with a large concrete patio ('22), mature trees throughout the neighbourhood, and easy access to schools, shopping, the Linc, Hwy 403, and Gourley Park, where the playground and splash pad are being rebuilt (completion summer '26).
Listing Brokerage: Right At Home Realty - Disclaimer: The information contained in this listing has not been verified by Right At Home Realty and should be verified by the buyer.





 Share


 3+2
 3+2
 1
 50 x 100 ft lot