By

Sign In
Sign In to view listing's details
×

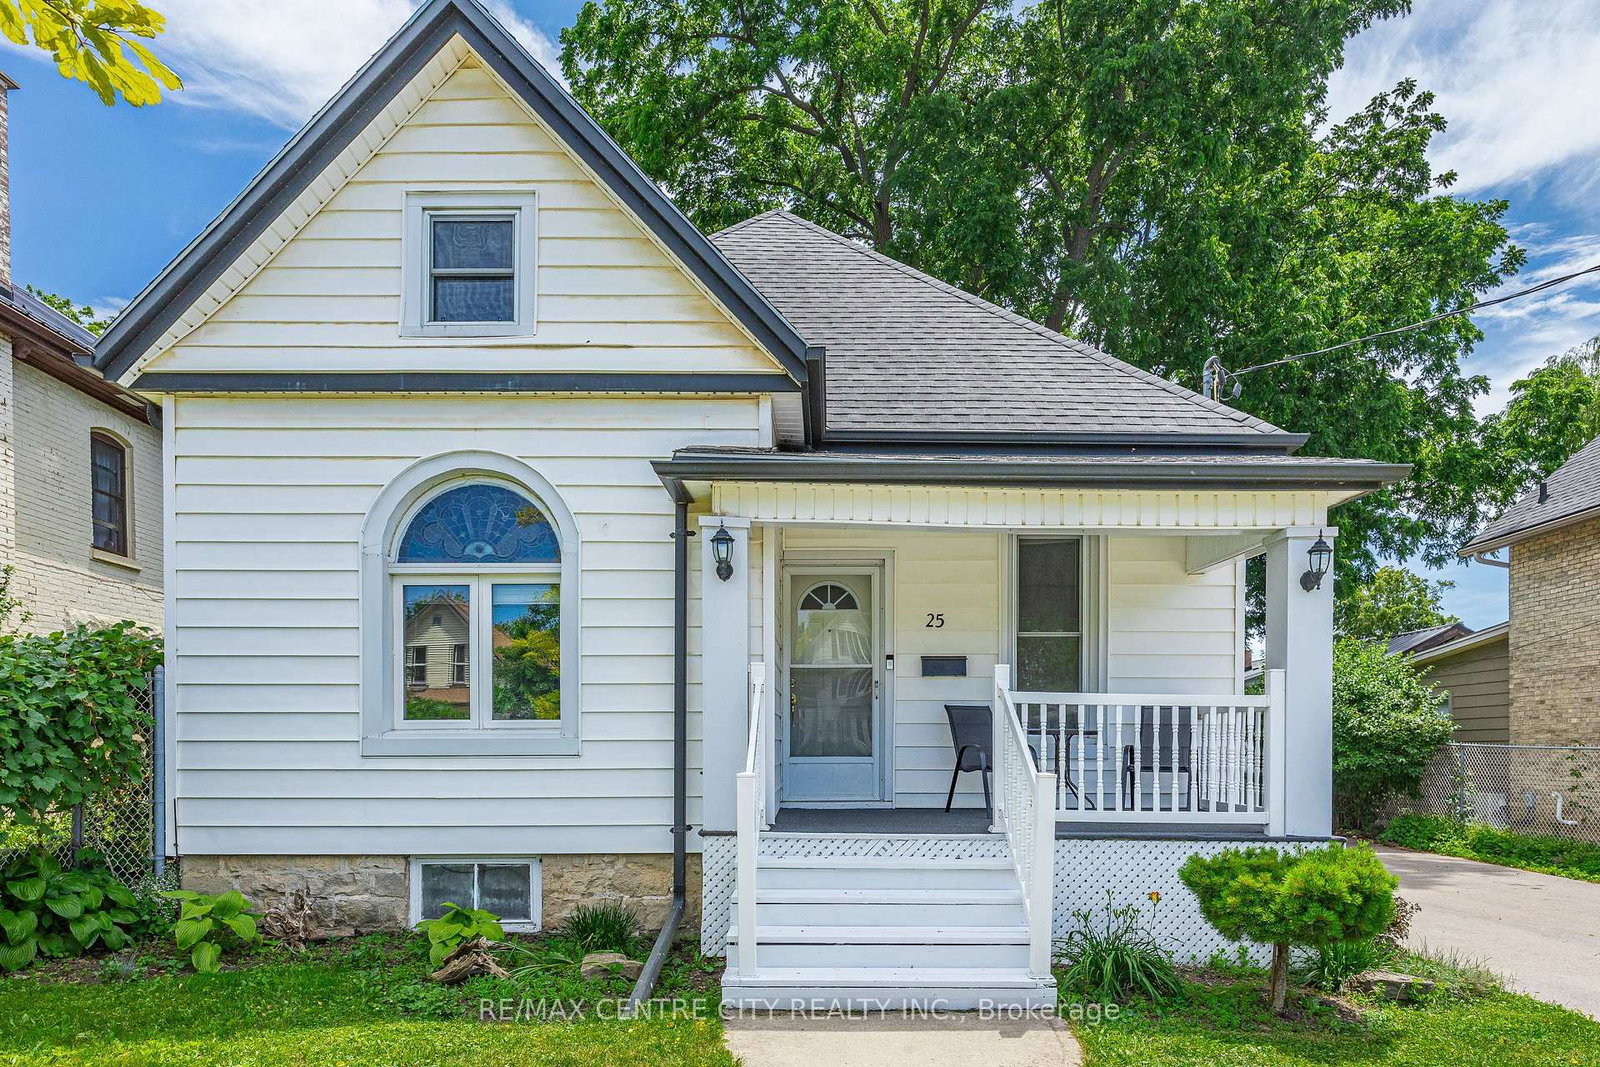
25 Erie Street in St. Thomas has been sold

MLS #:
X13531666
Type:
Detached, 1 1/2 Storey
Approx. SQFT:
1500-2000
Basement:
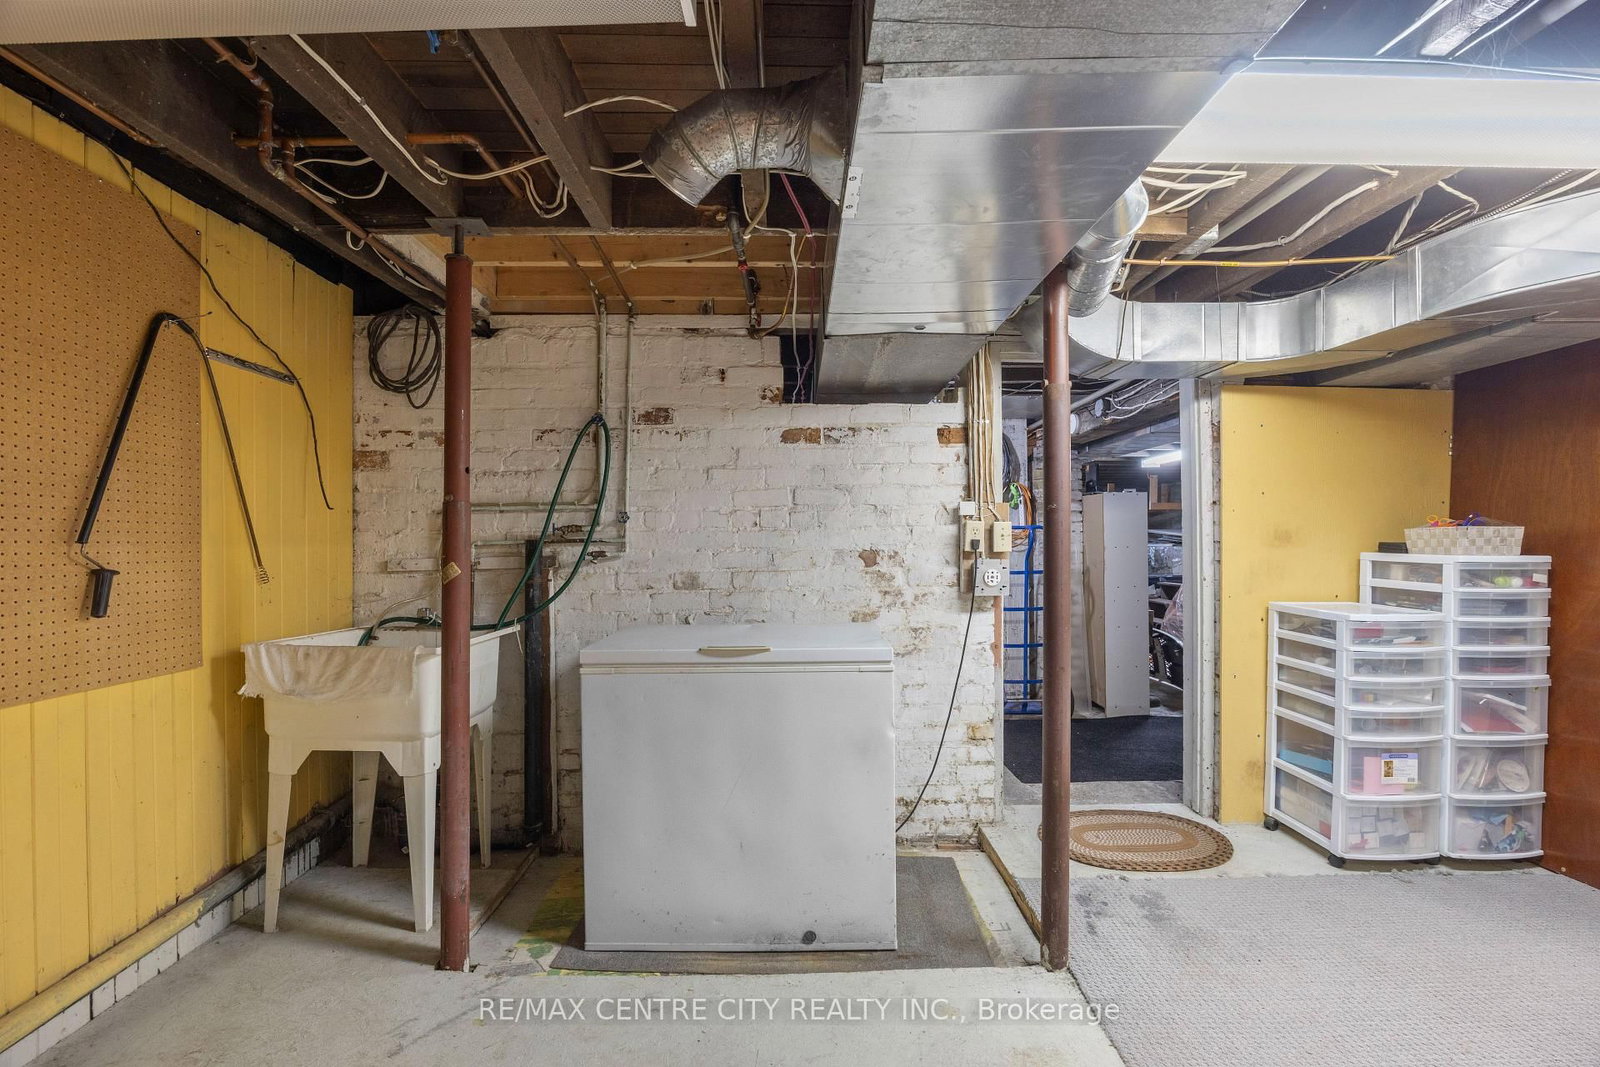
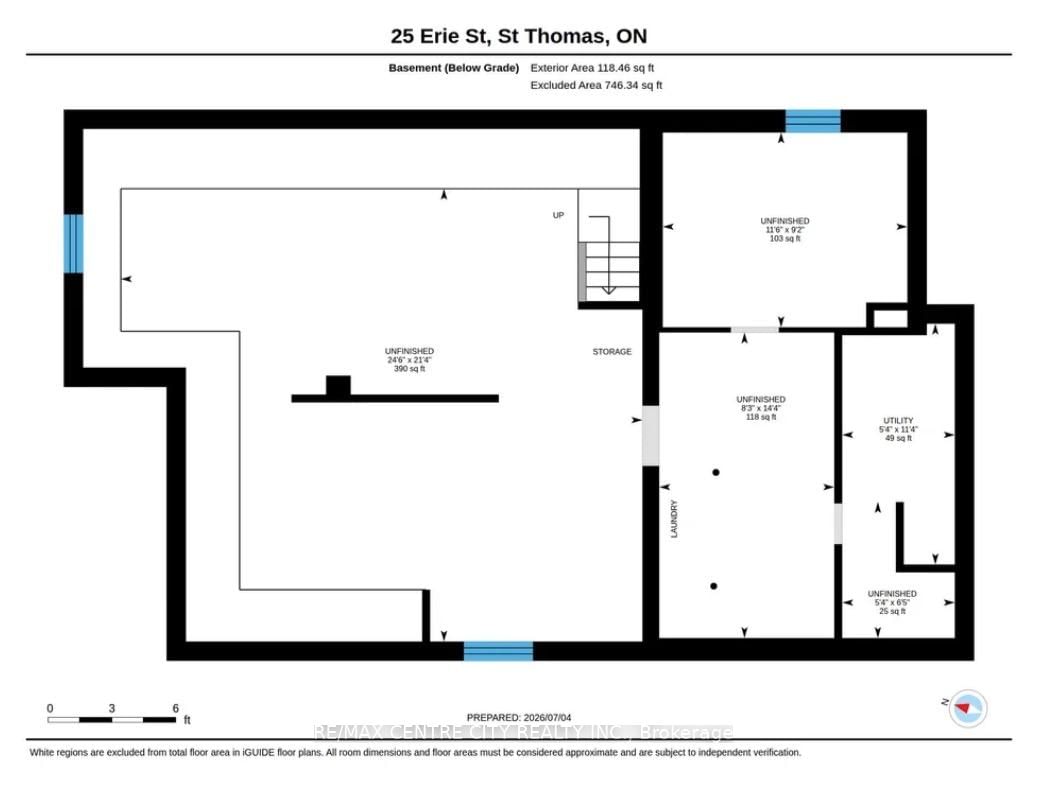
Full, Unfinished
3 3
1 51.33 x 132 ft lot
PROPERTY HISTORY
List Date List Price Last Status Sold Date Sold Price Days On Market
0000-00-00 $00000 Sld Jul 14, 2016 $170,000
0000-00-00 $00000 Sld Jun 18, 2009 $137,500
0000-00-00 $00000 Sld Mar 13, 1996 $65,000
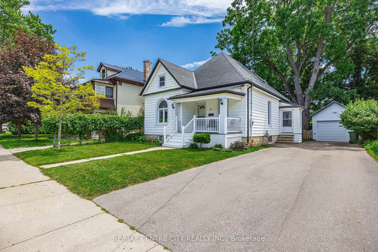
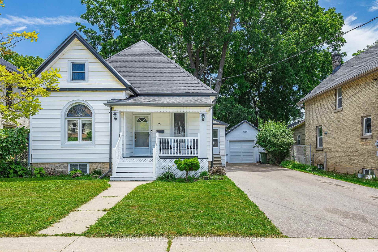
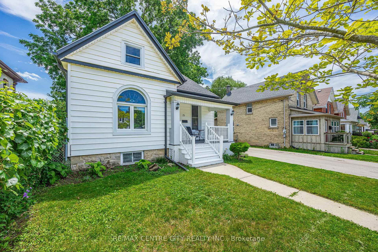
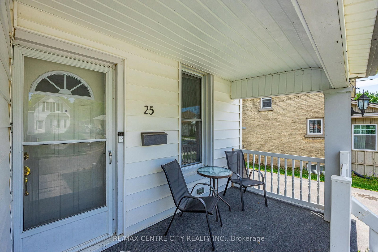
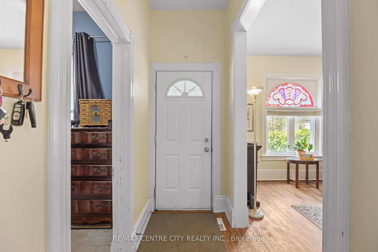
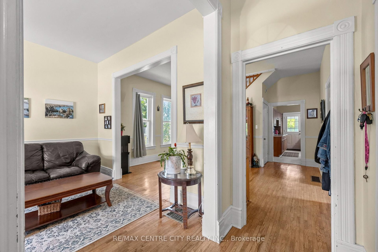
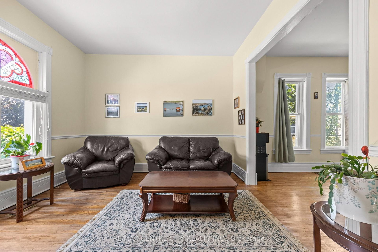
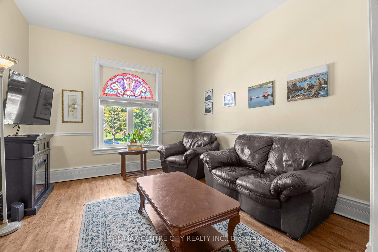
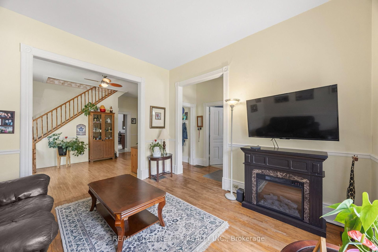
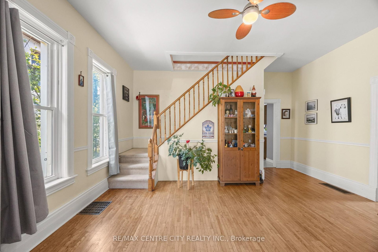
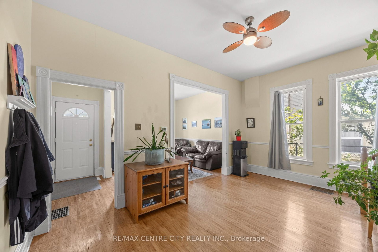
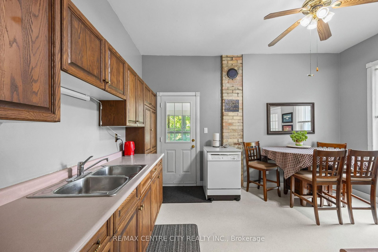
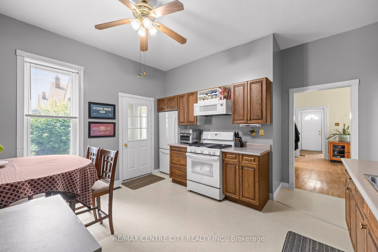
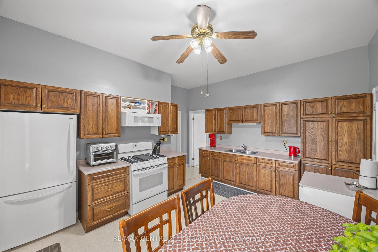
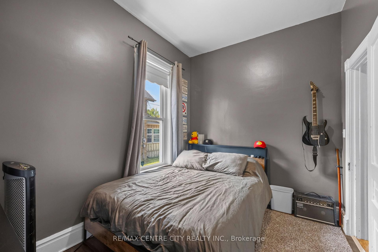
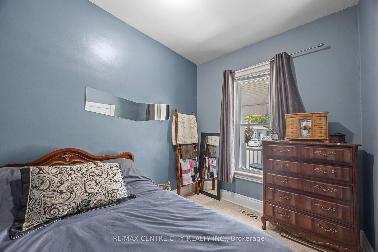
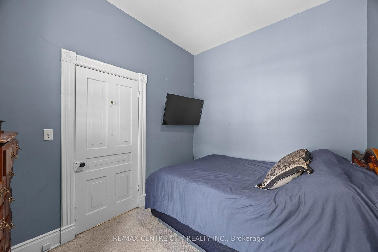
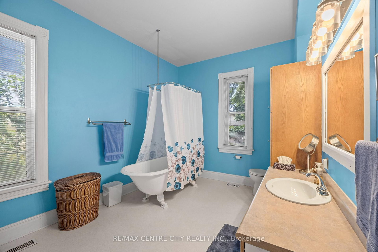
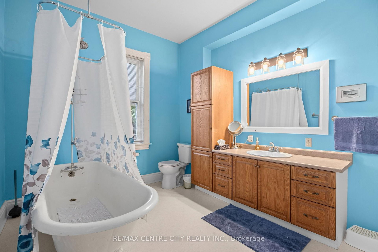
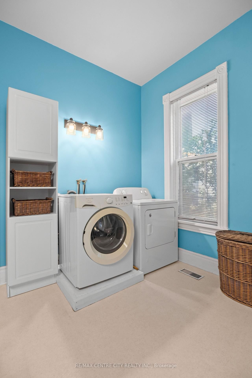
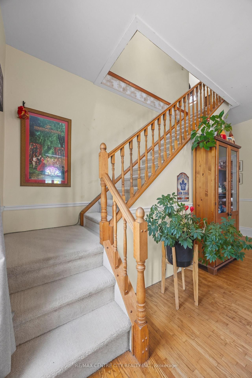
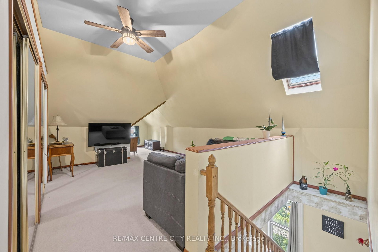
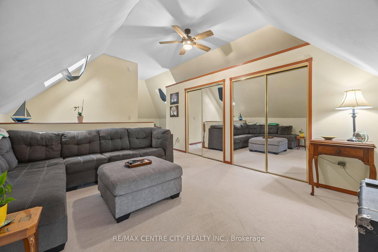
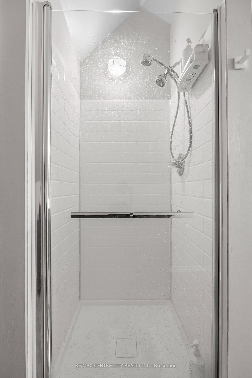
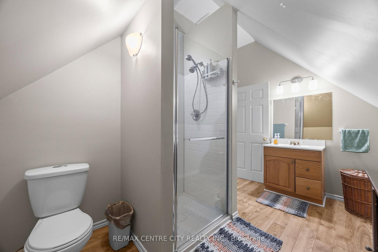
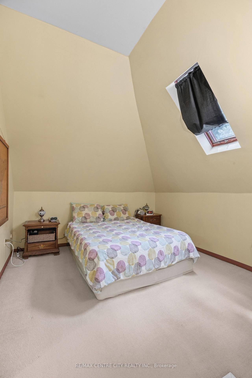
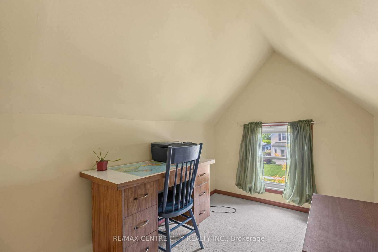
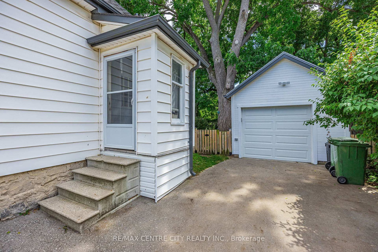
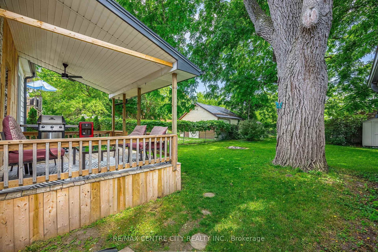
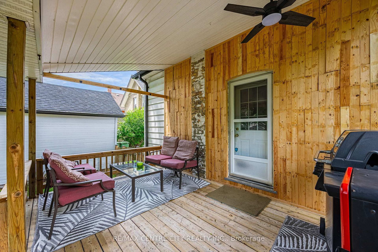
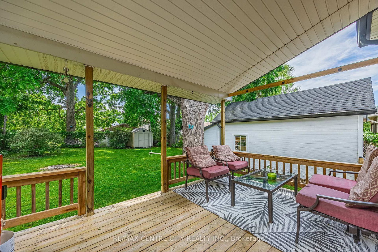
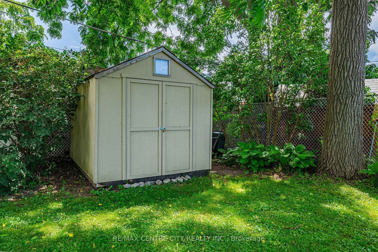
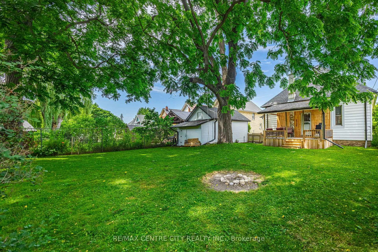
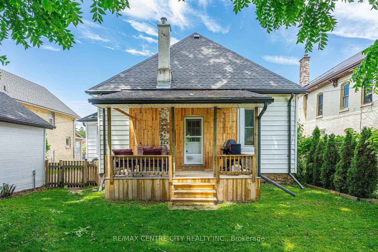
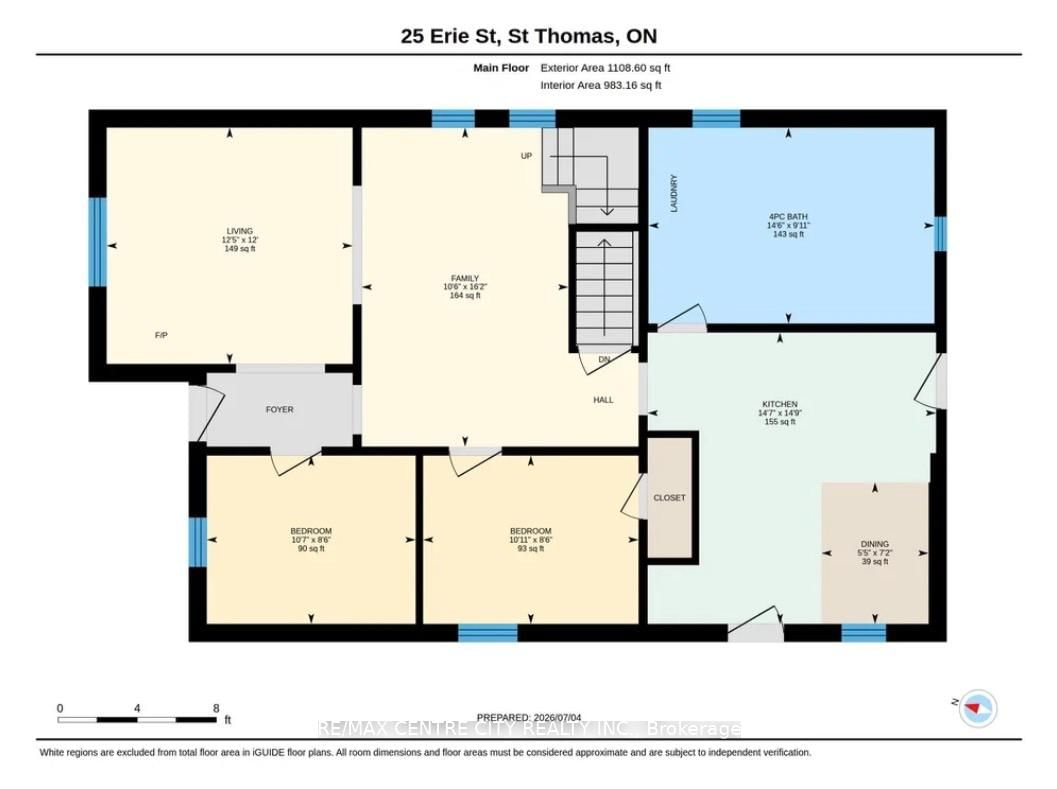
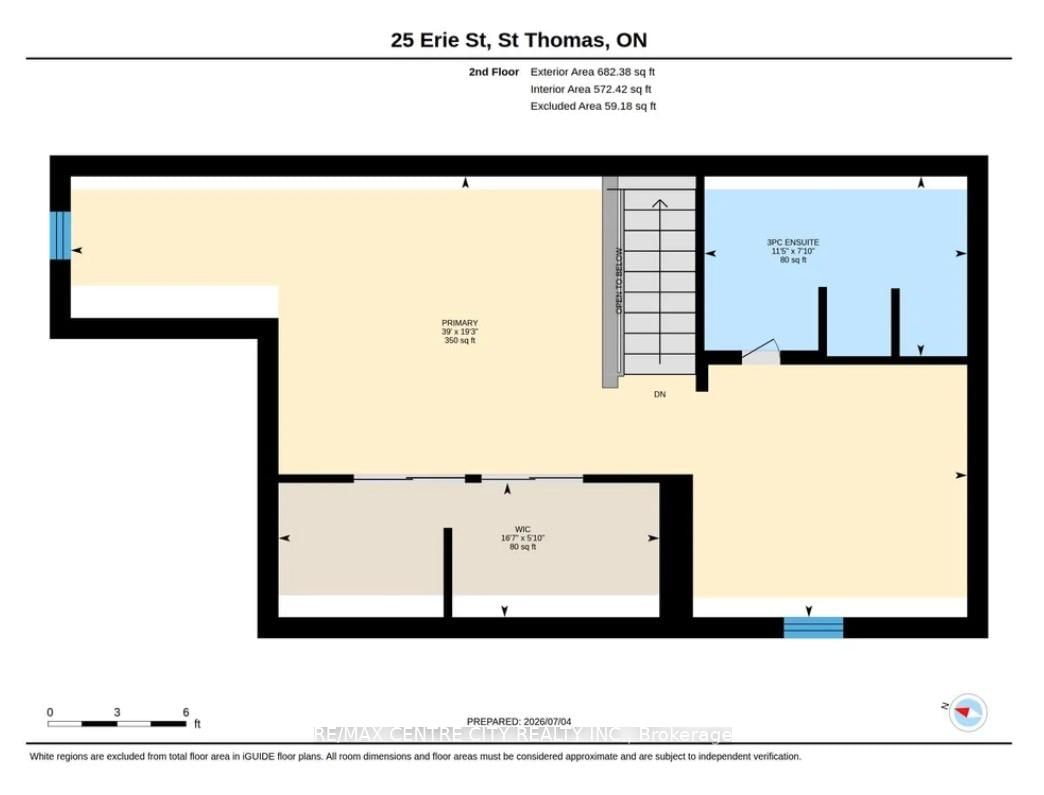
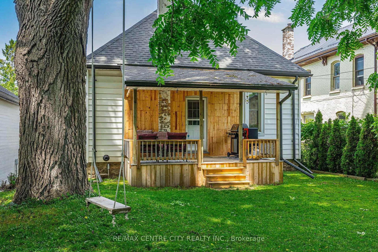
This well maintained 1.5 storey home located on a quiet street is sure to impress. Entering the home you are greeted by a foyer that leads into the bright living room and spacious dinning room both complete with hardwood floors. Off to the side is two main floor bedrooms. At the rear of the home is a large eat-in kitchen with access to backyard and the driveway. Next is the second floor that consists of a primary suite complete with ensuite, large walk-in closet and private living room that could be converted into a fourth bedroom. The exterior of the home also has plenty to offer with ample parking, detached single garage with power, cover front porch, back deck and a perfect sized backyard.

WHAT'S YOUR HOME WORTH?

Click here to get an instant estimate and track its value over time.

  • Date Listed: Tuesday, July 07, 2026
  • Listing Brokerage: Re/Max Centre City Realty Inc. - Disclaimer: The information contained in this listing has not been verified by Re/Max Centre City Realty Inc. and should be verified by the buyer.

  • Virtual Tour: View Virtual Tour for 25 Erie Street
  • City: St. Thomas

    More 3 bedrooms homes for sale in St. Thomas
  • Neighbourhood: St. Thomas
  • Major Intersection: Ross St.
  • Full Address: 25 Erie Street, St. Thomas, N5R 2M4, Canada, ON, Canada
  • Living Room:
  • Family Room:
  • Kitchen:
  • Amenities:
  • Taxes: $3,031.00 (2025)
Living12 x 12 ft144 sq ft
Family16 x 10 ft160 sq ft
Kitchen15 x 15 ft225 sq ft
Br9 x 11 ft99 sq ft
2nd Br9 x 11 ft99 sq ft
3rd Br19 x 39 ft741 sq ft

Similar homes for sale