By

CALL
TOUR PROPERTY
×

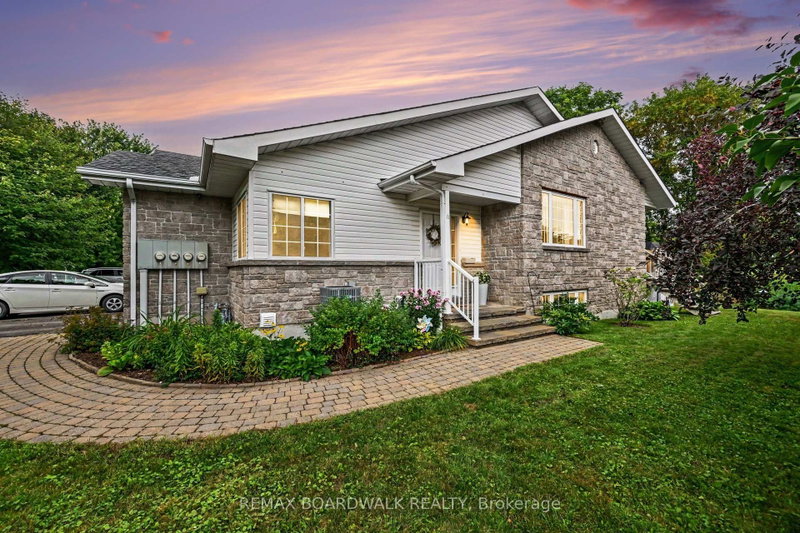
166 Ellesmeer Avenue in Kingston for sale

Asking price
$639,900
Estimate (Jul 07)
$637,896
MLS #:
X13531550
Type:
Att/Row/Twnhouse, Bungalow
Approx. SQFT:
1100-1500
Basement:
Full, Unfinished
2 2
2 40 x 97 ft lot
PROPERTY HISTORY
SIGN IN REQUIRED
List Date List Price Last Status Sold Date Sold Price Days On Market
0000-00-00 $00000 Sld Mar 04 $630,000
0000-00-00 $00000 Exp N/A N/A N/A
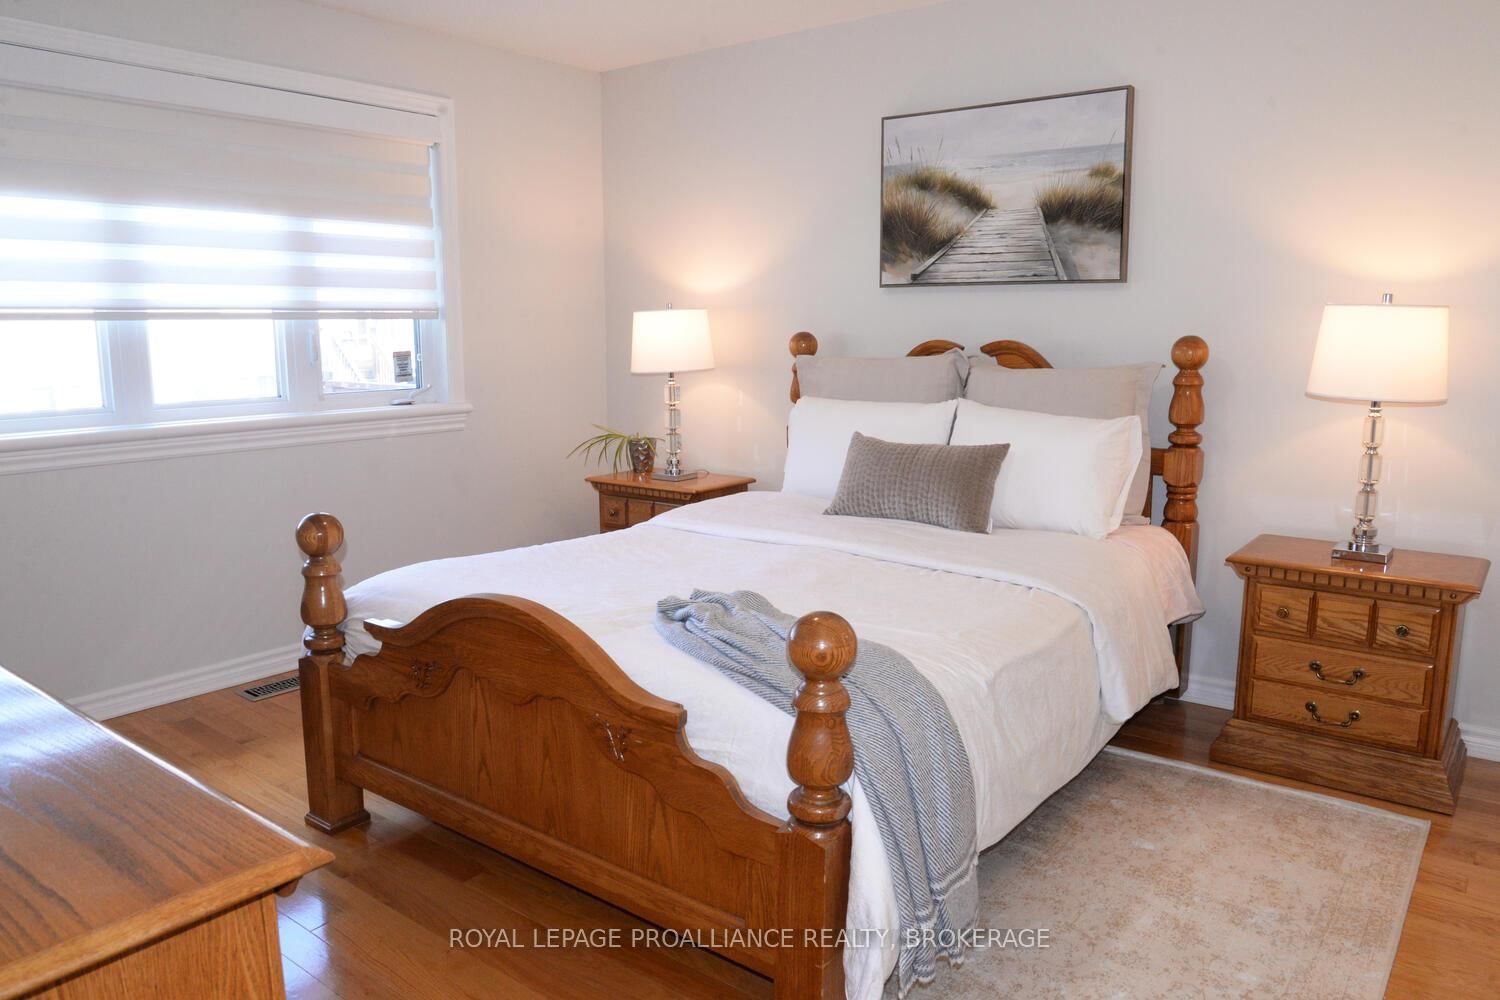
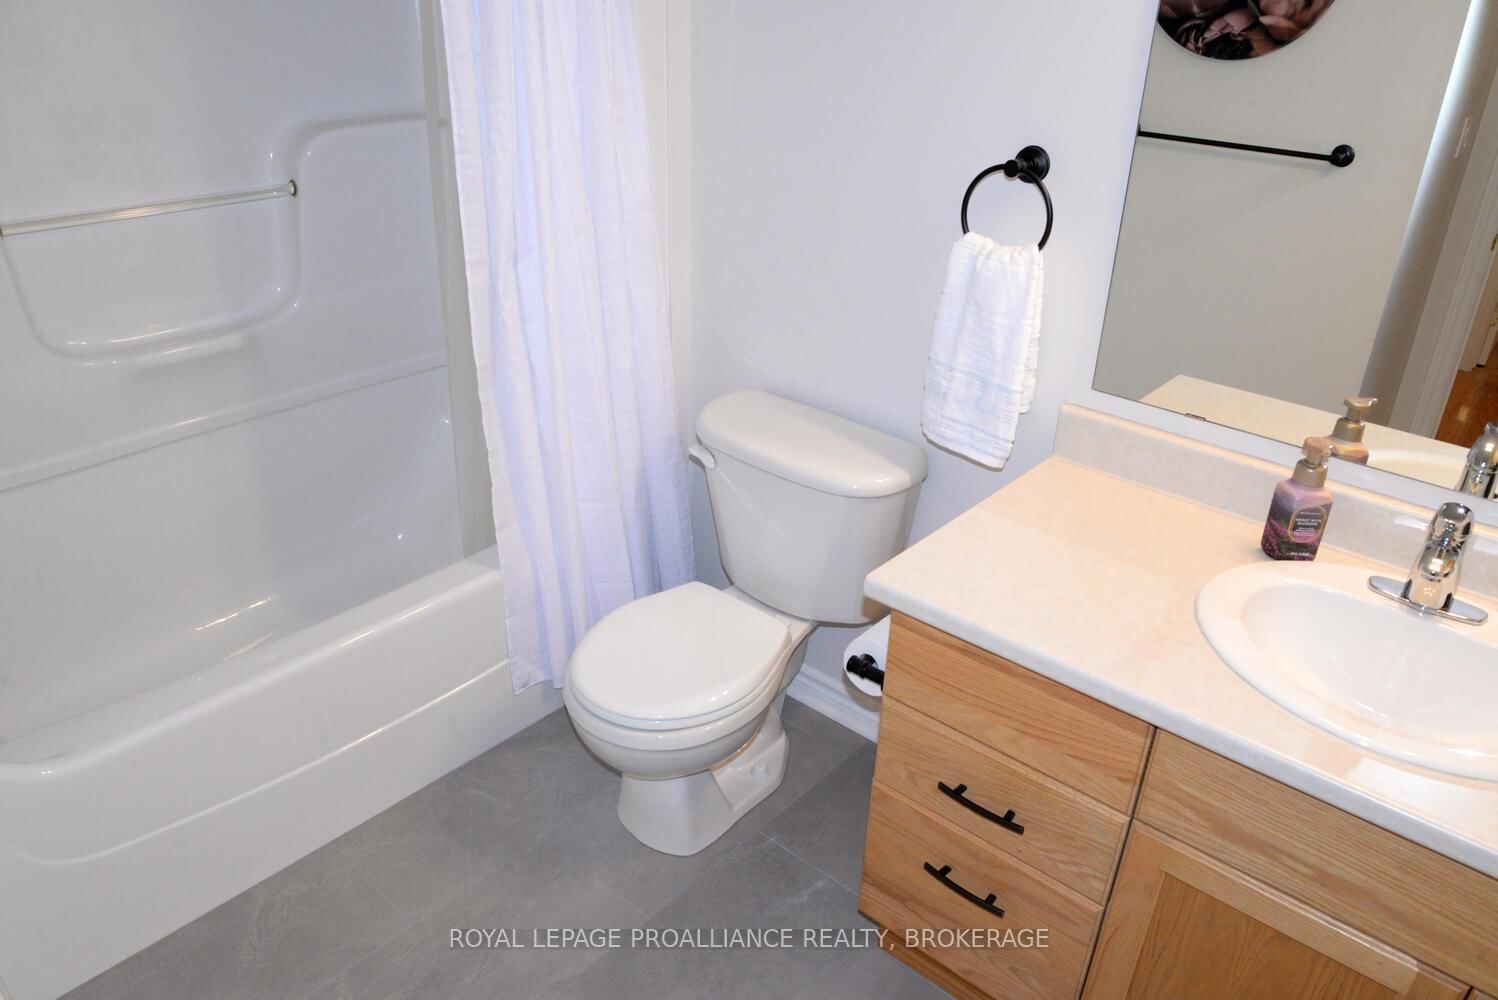
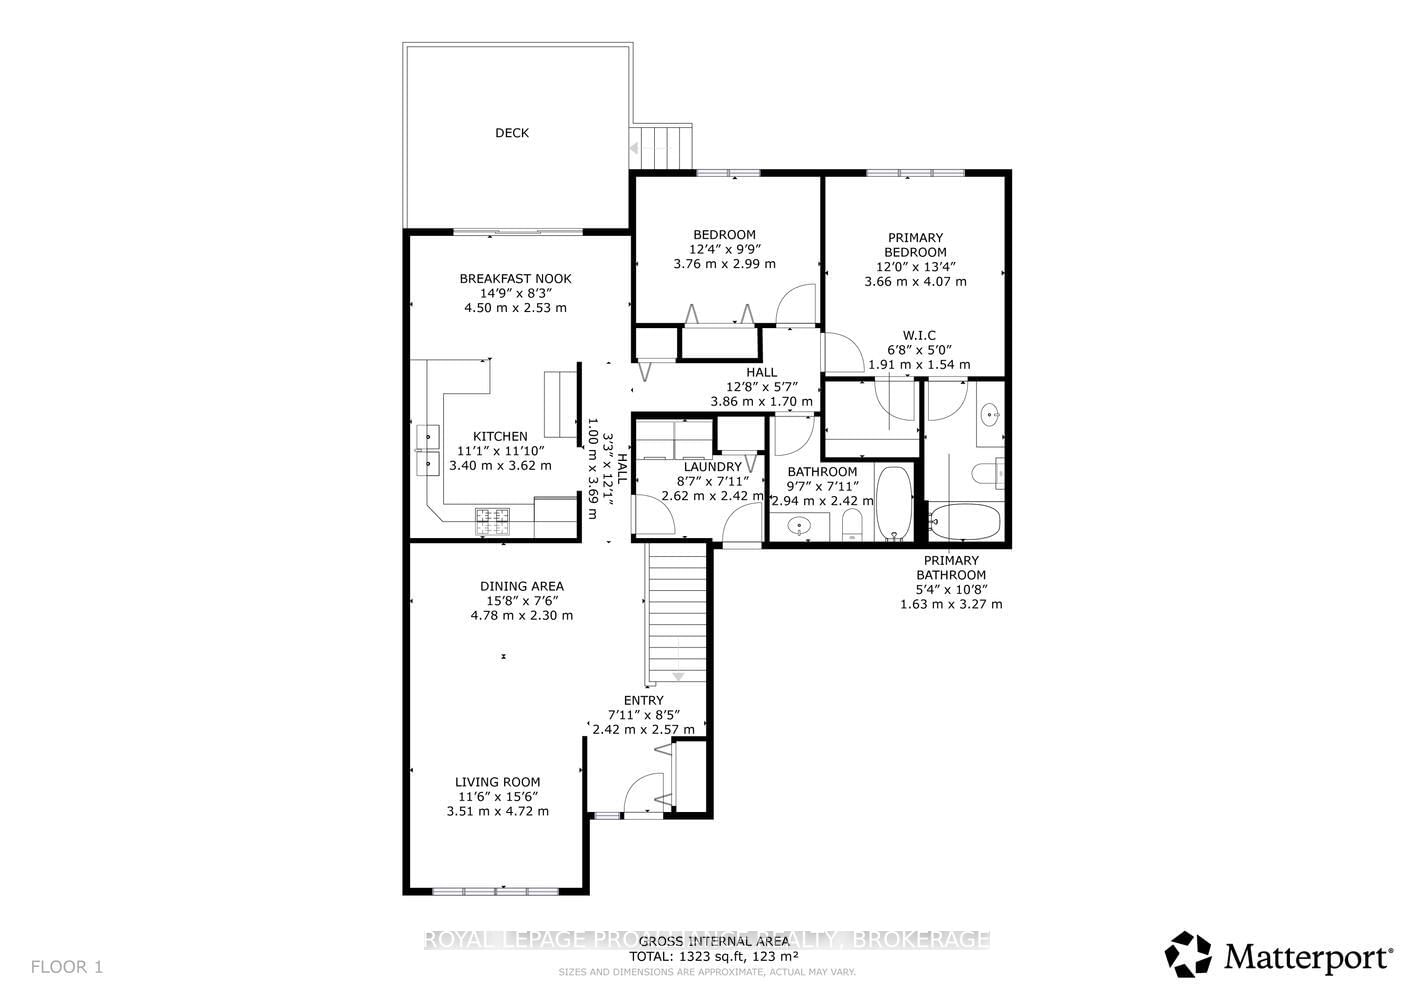
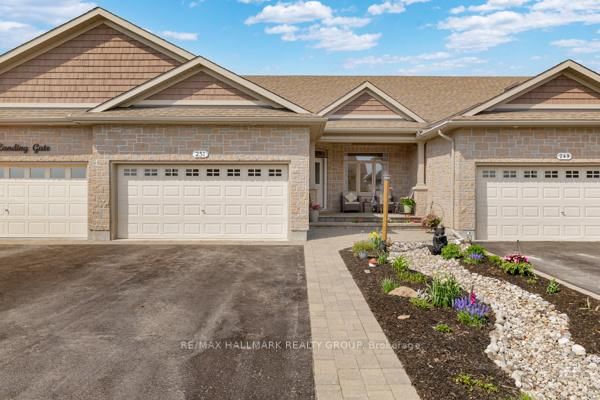
Welcome to Walnut Grove's 166 Ellesmeer! This airy and welcoming two-bedroom home offers 1350 square feet of comfortable living space with access to a clubhouse in a prestigious neighbourhood. Large windows allow for plenty of natural light, making the spacious living and dining areas feel cozy and inviting. The eat-in kitchen features new tile flooring and opens to a generous deck, perfect for entertaining or unwinding. The primary bedroom includes a walk-in closet and a private ensuite, while the second bedroom provides flexibility for guests or a home office. A stunning new front door and a spacious front entrance create a fantastic first impression. The main floor laundry room and bathrooms both have new tile flooring that gives them a modern feel. Savor the convenience and comfort of Walnut Grove living--near facilities, in a welcoming neighbourhood.

WHAT'S YOUR HOME WORTH?

Click here to get an instant estimate and track its value over time.

  • Date Listed: Monday, July 06, 2026
  • Listing Brokerage: Royal Lepage Proalliance Realty, Brokerage - Disclaimer: The information contained in this listing has not been verified by Royal Lepage Proalliance Realty, Brokerage and should be verified by the buyer.

  • Virtual Tour: View Virtual Tour for 166 Ellesmeer Avenue
  • City: Kingston

    More 2 bedrooms homes for sale in Kingston

  • Neighbourhood: City Northwest
  • Major Intersection: Ellesmeer Avenue and Andersen Drive
  • Full Address: 166 Ellesmeer Avenue, Kingston, K7P 3H6, Canada, ON, Canada
  • Living Room:
  • Kitchen:
  • Amenities:
  • Taxes: $4,753.10 (2026)
Living11 x 15 ft165 sq ft
Dining15 x 8 ft120 sq ft
Kitchen11 x 12 ft132 sq ft
Breakfast15 x 8 ft120 sq ft
Primary12 x 13 ft156 sq ft
Br12 x 10 ft120 sq ft
Bathroom10 x 8 ft80 sq ft
Bathroom5 x 10 ft50 sq ft
Laundry9 x 8 ft72 sq ft
  • Sunday - October 04 2:00 - 4:00 PM

Recently sold comparables in City Northwest

Similar homes for sale

WHAT'S YOUR HOME WORTH?

Click here to get an instant estimate and track its value over time.