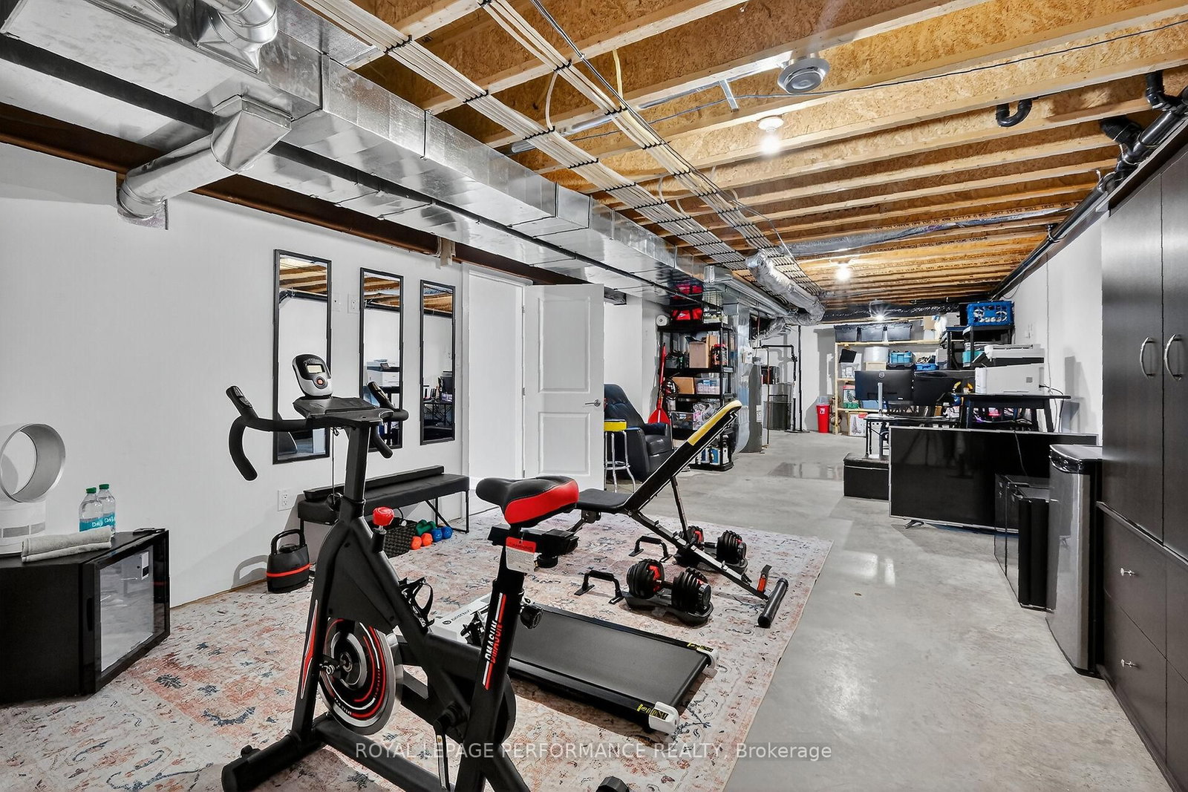
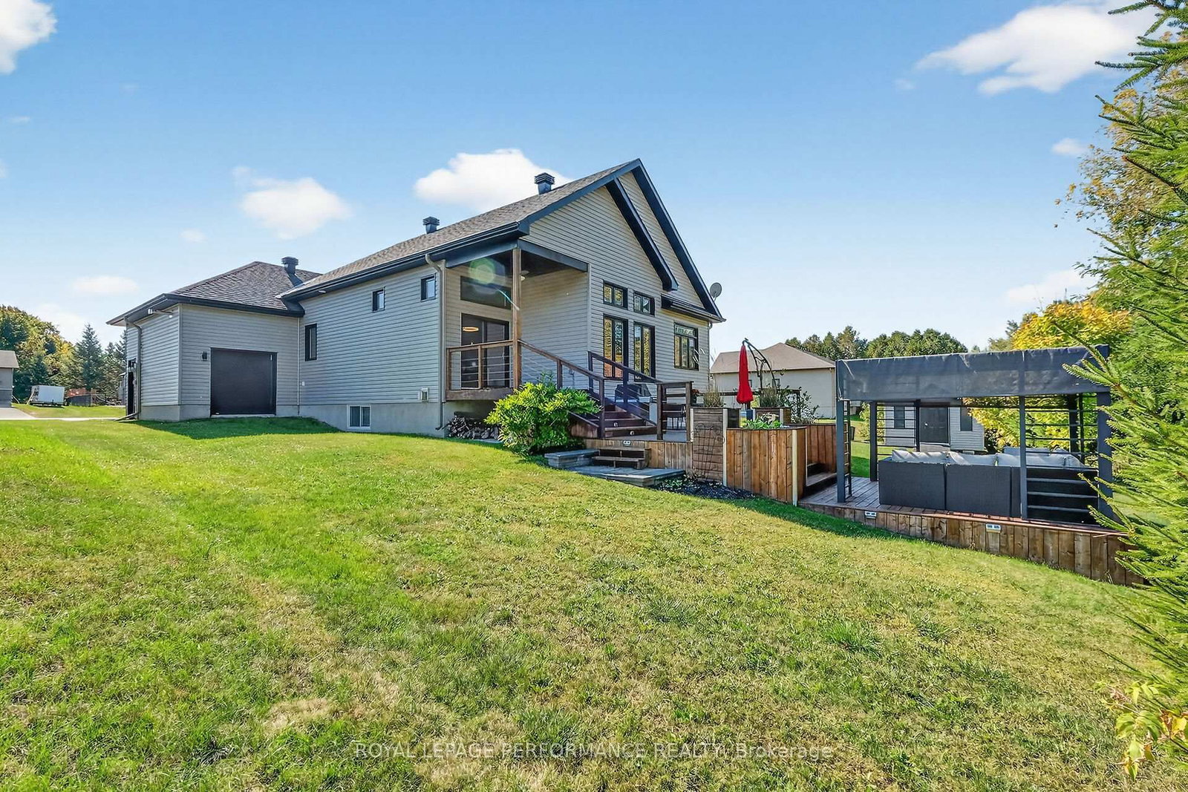
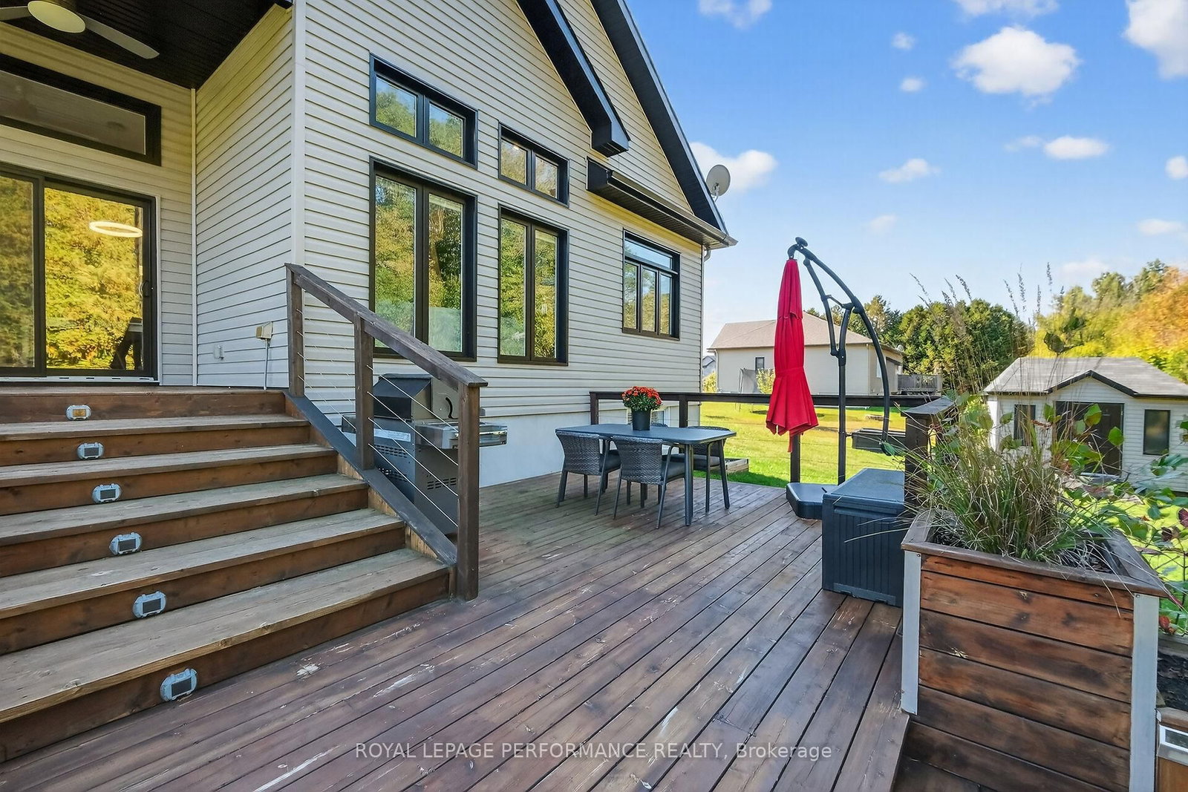
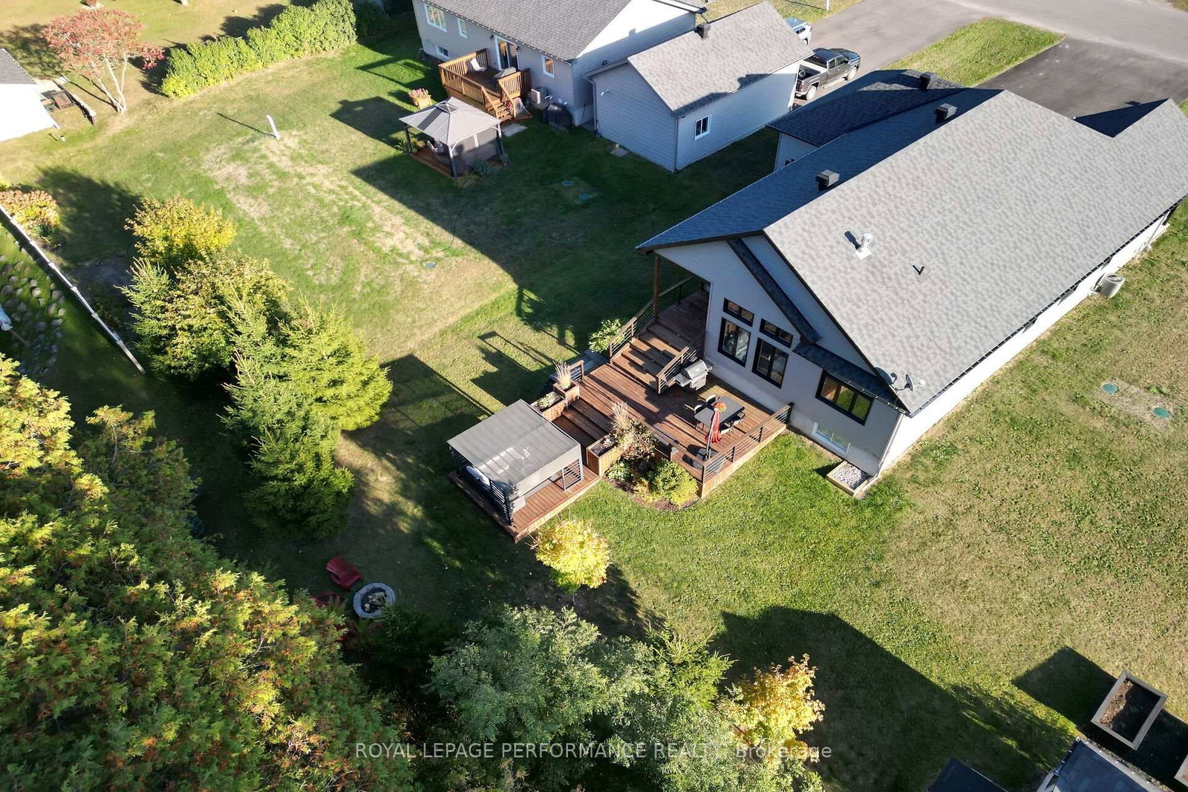
Set on an oversized 100' x 159' lot backing onto picturesque green space, this exceptional 2017 built bungalow offers an outstanding blend of luxury, privacy and modern convenience on one of Clarence Creek's most sought after Cul-de-Sacs. Ideally located just 10 minutes to Rockland and 20 minutes to Orléans, you'll enjoy peaceful surroundings without sacrificing accessibility. Designed to blend stylish entertaining with comfortable family living, the sun-filled open concept living / dining room area features impressive 11' smooth ceilings, gleaming hardwood and ceramic flooring, and quality finishes throughout. The inviting living room is anchored by a striking floor to ceiling stone gas fireplace and expansive windows overlooking the natural landscape. The chef inspired kitchen boasts quartz countertops, premium appliances, a spacious pantry and an oversized breakfast bar. Patio doors from the dining area lead seamlessly to the spectacular outdoor living space. The luxurious primary bedroom offers serene backyard views, a walk-in closet, and a beautifully appointed ensuite with a soaker tub and glass shower. Two additional bedrooms, a stylish main bath and a functional laundry/mudroom with custom cabinetry and direct garage access complete the main level. The finished lower level adds a spacious recreation room, versatile den, full bathroom, exercise area and ample storage. Step outside to your private backyard retreat featuring a stunning three-tier deck, covered porch, pergola, beautifully landscaped grounds, raised garden beds, storage shed and fire pit - all overlooking fabulous green space. An oversized heated double garage with a rare rear overhead door is perfect for snowmobiles, ATVs, or workshop space, while the driveway accommodates six vehicles. Municipal water, natural gas and a generator plug-in provide added peace of mind. Meticulously maintained and truly turnkey, this exceptional home offers the perfect combination of luxury, comfort and nature.
Listing Brokerage: Royal Lepage Performance Realty - Disclaimer: The information contained in this listing has not been verified by Royal Lepage Performance Realty and should be verified by the buyer.





 Share
Share








 3
3 3
3 2
2 100.42 x 159.36 ft lot