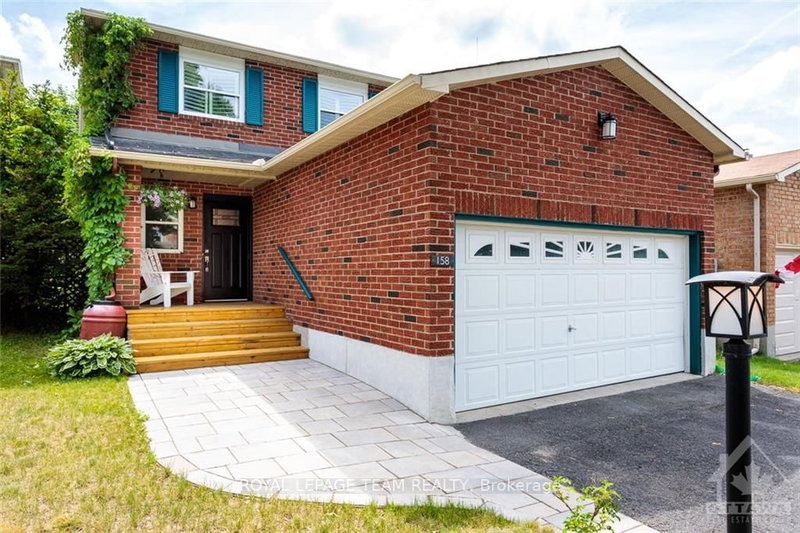
Welcome to this Urbandale built home in Kanata, perfectly situated close to all your everyday amenities, including the brand new Farm Boy! This property features a striking brick and wood exterior with modern black accents. The bright main level offers a private den, a walk-in entryway closet, and an open living area centered around a gas fireplace with floor-to-ceiling windows. The chef's kitchen is fully equipped with crisp white cabinets, quartz countertops, and a walk-in pantry. Upstairs hosts three large bedrooms with ample closet space, including a primary suite with dual walk-in closets and a four piece ensuite, alongside convenient second floor laundry and another full bathroom. Downstairs, the finished basement provides an excellent rec room with modern pot lights and a three-piece bathroom. Every detail is covered in this family home.
Listing Brokerage: Remax Boardwalk Realty - Disclaimer: The information contained in this listing has not been verified by Remax Boardwalk Realty and should be verified by the buyer.





 Share
Share


 3
3 3
3 1
1 30.02 x 100.07 ft lot