Local real estate rules require that you sign in to view sold property information.
| List Date | List Price | Last Status | Sold Date | Sold Price | Days On Market |
|---|---|---|---|---|---|
| 0000-00-00 | $00000 | Sld | Oct 03, 2025 | $340,000 |
Listed by Remax Your Community Realty.
184 Stirton Street is a Detached, 2-Storey and is currently for Sale @ $569,000. Taxes in 2025 were $2,904.45.
More homes for sale under 600k in Hamilton
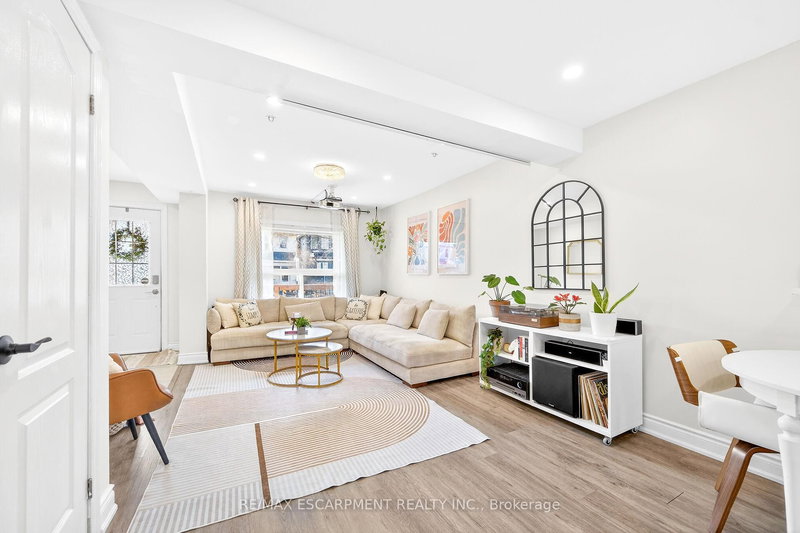
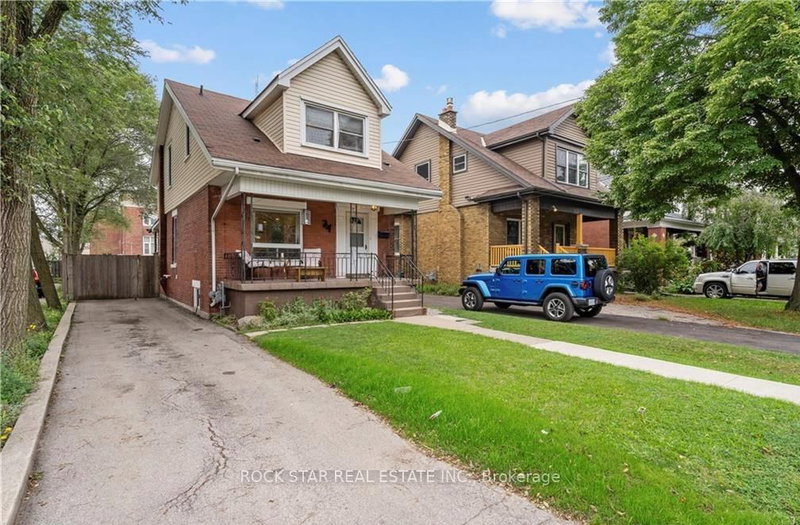
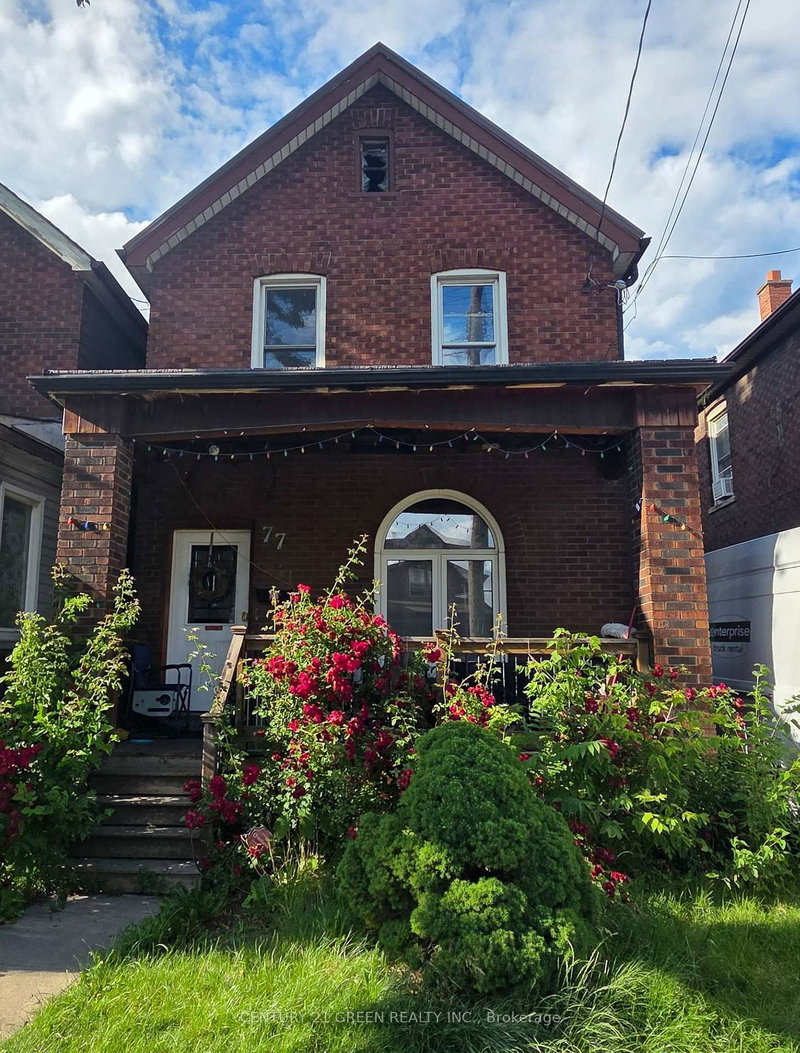
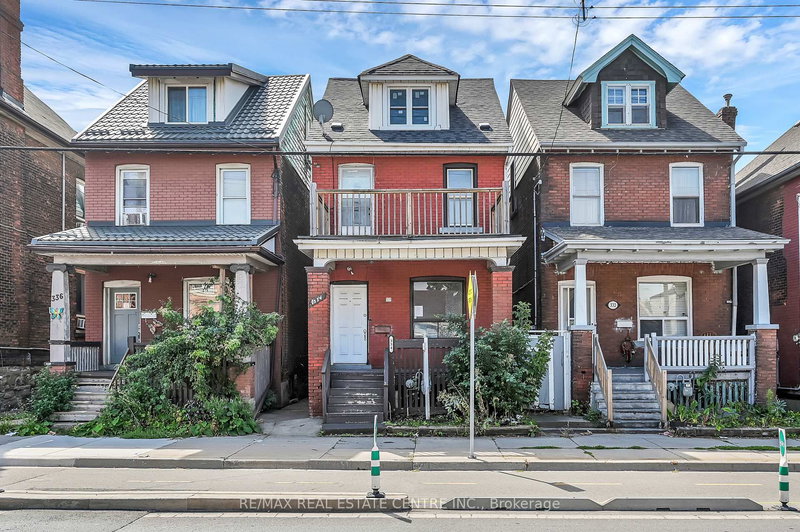
Welcome to 184 Stirton Street, a beautifully fully renovated 3-bedroom home showcasing quality upgrades throughout. The 2-Storey on 184 Stirton Street has 3 bedrooms, 2 bathrooms, and is located on a 90 x 20 ft loton < .50 acres in the community of Gibson . Featuring new flooring, fresh paint, modern lighting, and updated trim, this home offers a bright and functional layout. The kitchen has been fully redesigned with contemporary cabinetry and finishes, while the bathrooms have been upgraded with modern fixtures. The fully finished, renovated walk-out basement adds valuable additional living space, perfect for extended family, entertainment, or potential in-law use. Conveniently located close to schools, parks, shopping, and public transit. A true move-in ready home-book your private showing today.
The address 184 Stirton Street was listed for sale (MLS# X13529842) on Sunday, July 05, 2026.




 Share
Share


 3
3 3
3 20 x 90 ft lot