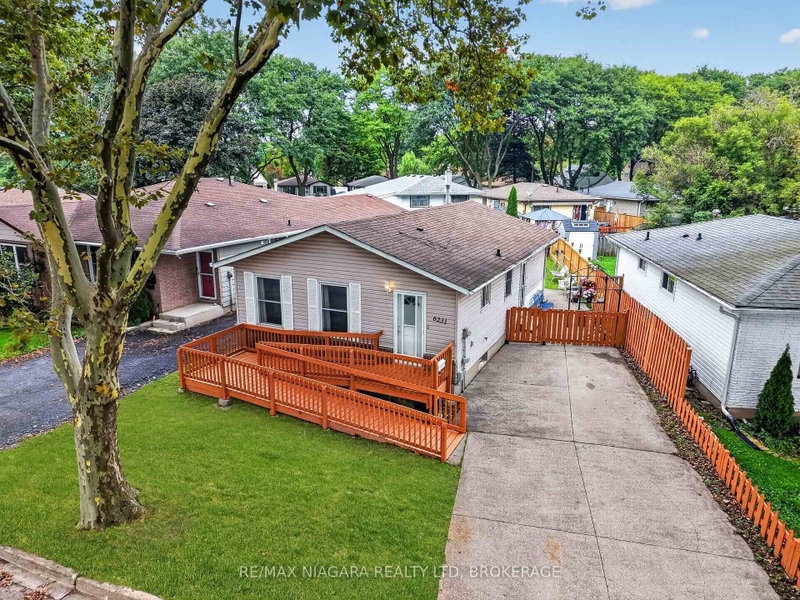
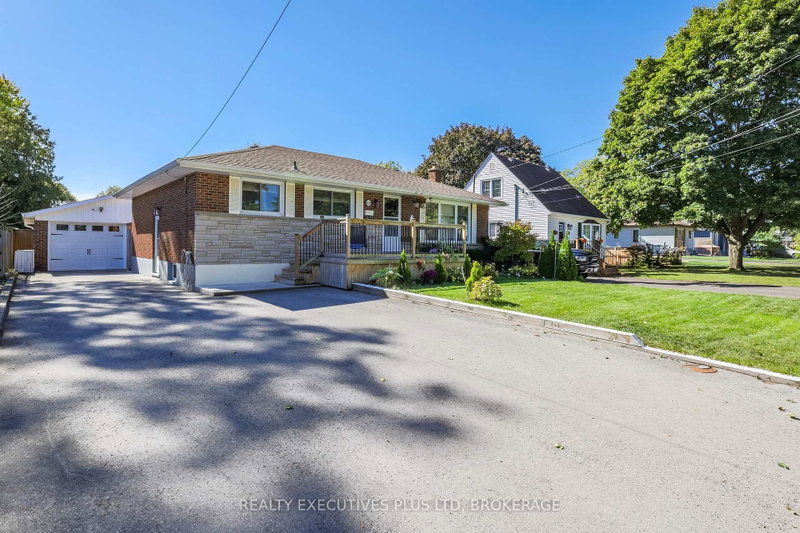
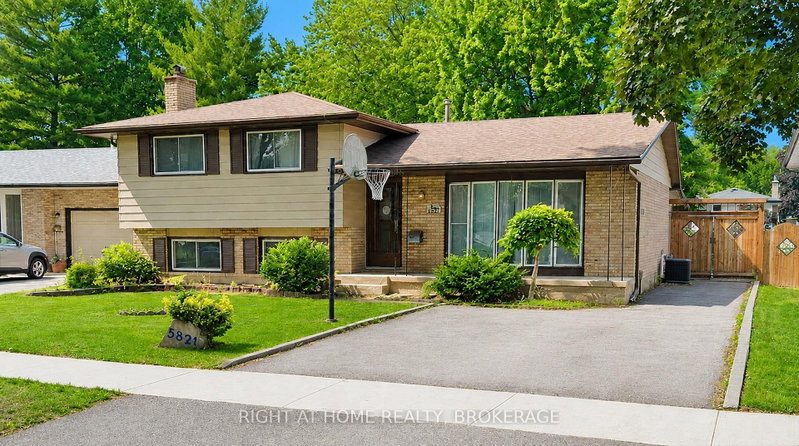
Welcome to this beautifully maintained backsplit situated on a premium corner lot, offeringexceptional space, comfort, and versatility. Boasting over 2,700 sq. ft. of finished livingspace, this home is perfect for growing families or those seeking additional functionality. Themain level features a well-designed layout with a bright kitchen, complemented by separateliving and dining areas-ideal for both everyday living and entertaining. This backsplit offersgenerously sized bedrooms, including a spacious primary suite complete with its own privateensuite, along with an additional full bathroom for convenience. The fully finished basementwith a separate walk-up entrance adds incredible value, featuring a second kitchen, a fullbathroom, a spacious living area, an additional bedroom, and ample storage space-perfect forin-law capability or extended family living. Step outside to your private backyard oasis,complete with a beautifully maintained pool and an additional separate side yard-offeringmultiple outdoor spaces for relaxation, entertaining, and family enjoyment. Additionalhighlights include a double-car garage and major mechanical updates, with both the furnace andair conditioning system being less than two years old, providing peace of mind for years tocome. Situated on a desirable corner lot, this home offers the perfect blend of space,functionality, and lifestyle.
Listing Brokerage: Re/Max Gold Realty Inc. - Disclaimer: The information contained in this listing has not been verified by Re/Max Gold Realty Inc. and should be verified by the buyer.





 Share


 3+1
 3+1
 2
 98.56 x 105.64 ft lot