By

CALL
TOUR PROPERTY
×

4824 Fourth Avenue in Niagara Falls for sale

Asking price
$474,900
Estimate (Jul 06)
$472,739
MLS #:
X13527904
Type:
Detached, 2-Storey
Approx. SQFT:
1500-2000
Basement:
Finished
5+2 5+2
35 x 150 ft lot
PROPERTY HISTORY
SIGN IN REQUIRED
List Date List Price Last Status Sold Date Sold Price Days On Market
0000-00-00 $00000 Ter N/A N/A N/A
0000-00-00 $00000 Sld Jun 10, 2022 $535,000
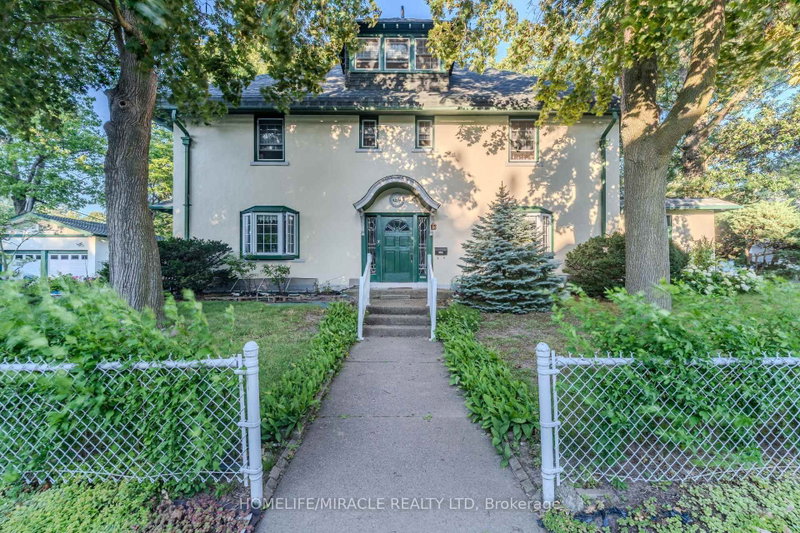
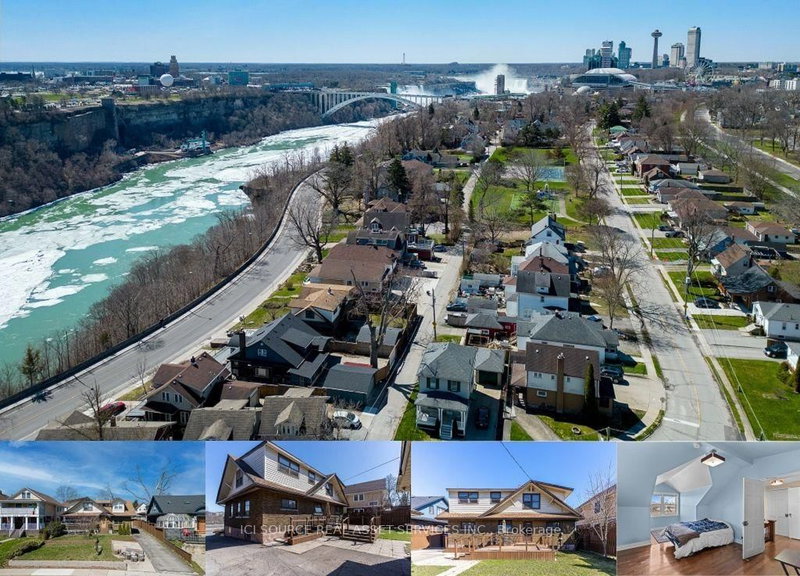
Excellent Income Potential in Niagara Falls! Discover this expansive two-story residence situated on a quiet street in the heart of Niagara Falls. Boasting a versatile 5+2 bedroom and 3-bathroom layout, this home is perfect for large families or savvy investors. The main floor features a spacious kitchen, a formal dining room, and a bedroom, while the upper level offers four generously sized bedrooms and a 4-piece bath. The finished basement adds significant value with two additional bedrooms and a secondary living area. Step outside to a large backyard-an ideal setting for summer gatherings and outdoor activities. Located just a short distance from Maple Street Park, the world-famous Falls, and the vibrant tourist district, this home offers the perfect blend of space, comfort, and prime location

WHAT'S YOUR HOME WORTH?

Click here to get an instant estimate and track its value over time.

  • Date Listed: Monday, July 06, 2026
  • Listing Brokerage: Cmi Real Estate Inc. - Disclaimer: The information contained in this listing has not been verified by Cmi Real Estate Inc. and should be verified by the buyer.
  • City: Niagara Falls

    More 5 bedrooms homes for sale in Niagara Falls

  • Neighbourhood: Cherrywood
  • Major Intersection: Morrison St / Fourth Ave
  • Full Address: 4824 Fourth Avenue, Niagara Falls, L2E 4P1, Canada, ON, Canada
  • Living Room:
  • Kitchen:
  • Kitchen:
  • Amenities:
  • Taxes: $2,086.00 (2025)
Foyer7 x 11 ft77 sq ft
Living14 x 11 ft154 sq ft
Dining10 x 11 ft110 sq ft
Kitchen11 x 11 ft121 sq ft
Br10 x 11 ft110 sq ft
Bathroom4 x 9 ft36 sq ft
Primary11 x 19 ft209 sq ft
3rd Br10 x 18 ft180 sq ft
4th Br10 x 11 ft110 sq ft
5th Br7 x 11 ft77 sq ft
Bathroom7 x 6 ft42 sq ft
Br19 x 8 ft152 sq ft
Br9 x 11 ft99 sq ft
Kitchen12 x 9 ft108 sq ft
Bathroom4 x 9 ft36 sq ft
Laundry4 x 10 ft40 sq ft

Recently sold comparables in Cherrywood

Similar homes for sale

WHAT'S YOUR HOME WORTH?

Click here to get an instant estimate and track its value over time.