Local real estate rules require that you sign in to view sold property information.
| List Date | List Price | Last Status | Sold Date | Sold Price | Days On Market |
|---|---|---|---|---|---|
| 0000-00-00 | $00000 | Ter | N/A | N/A | N/A |
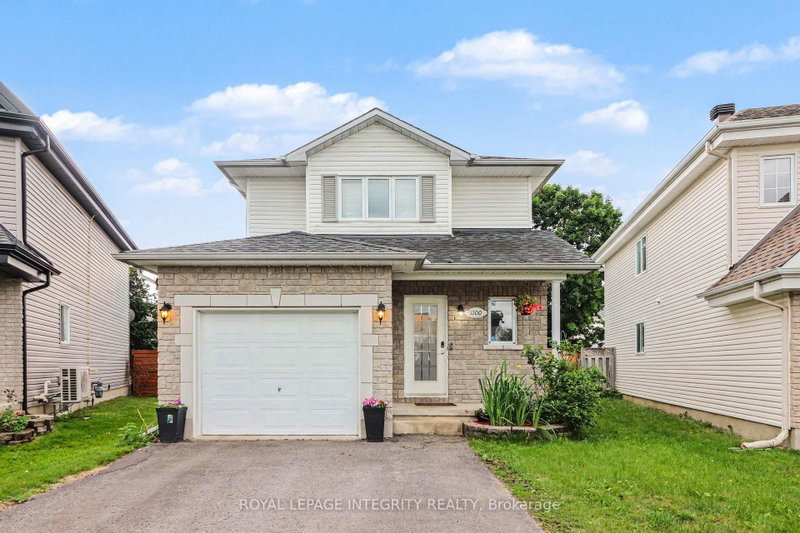
Listed by Royal Lepage Integrity Realty.
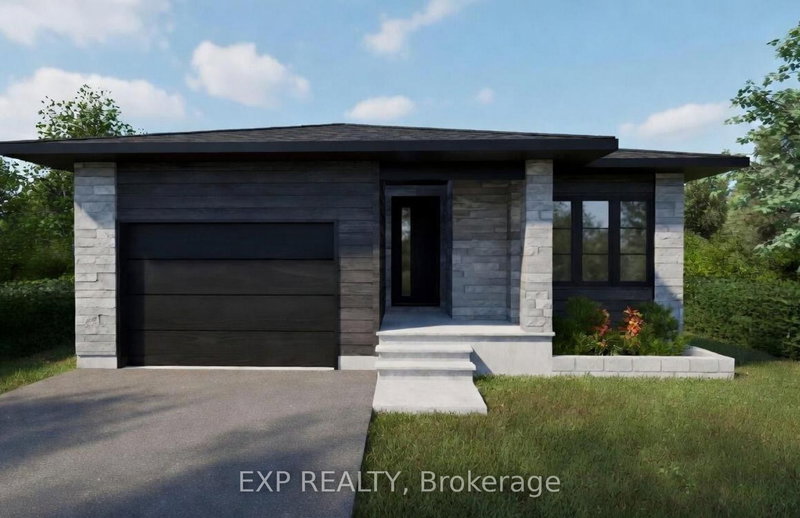
1161 Diamond Street is a Detached, 2-Storey and is currently for Sale @ $724,900. Taxes in 2025 were $6,310.00.
More homes for sale under 700k in Clarence-Rockland
Welcome to 1161 Diamond Street - a stunning St-Malo model by Longwood offering 1,965 sqft. The 2-Storey on 1161 Diamond Street has 3 bedrooms, 3 bathrooms, and is located on a 32 x 12.35 ft lot in the community of Clarence/Rockland Twp ., 3 bedrooms, 3 bathrooms and a fully finished basement in the heart of family-friendly Morris Village. Built in 2022 and located just steps from nearby parks and schools, this beautifully maintained home combines modern finishes with a bright, functional layout designed for everyday living. Step inside the spacious foyer with elegant 12" x 24" tile flooring and large closet before transitioning into the open-concept main level featuring gleaming 5" maple hardwood flooring and recessed lighting throughout. Pass by the practical mudroom with garage access and convenient powder room lead into the impressive main living area, where oversized windows fill the space with natural light. The thoughtfully designed kitchen offers quartz countertops, high-end matte black stainless steel appliances including a gas stove, a counter depth refrigerator with ice/water dispenser and family hub, and a smart dishwasher, two-toned cabinetry with ample storage, gold hardware, a highly practical walk-in pantry and a sizeable island with black sink & faucet with seating overlooking the dining area and inviting living room with cozy gas fireplace. Patio doors off the dining space provide direct access to the great size backyard giving onto a side yard, provided additional privacy. Upstairs, the spacious primary retreat features a walk-in closet and a beautifully finished 5-piece ensuite complete with quartz counters, dual sinks, soaker tub, separate shower, and recessed lighting. Two additional bedrooms, a full bathroom, and a convenient upper-level laundry room with sink and storage complete the second floor. The fully finished basement with luxury vinyl flooring extends the living space with endless flexibility for a family room, home gym, office, playroom, or potential future bedrooms thanks to the large egress windows. A rough-in for a future bathroom is also already in place.
Refrigerator, Stove, Dishwasher, Hood Fan, Washer, Dryer, Garage Door Opener + Remote, Central AC, Curtain Track System in Living Room, Fireplace Mantle, Fireplace Blower Fan, Custom blinds in partial bathroom/ensuite and 2 bedrooms, Google Nest Thermostat.
The address 1161 Diamond Street was listed for sale (MLS# X13525666) on Monday, July 06, 2026.




 Share
Share


 3
3 3
3 2
2 12.35 x 32 ft lot