Local real estate rules require that you sign in to view sold property information.
Listed by Century 21 Blue Sky Region Realty Inc., Brokerage.
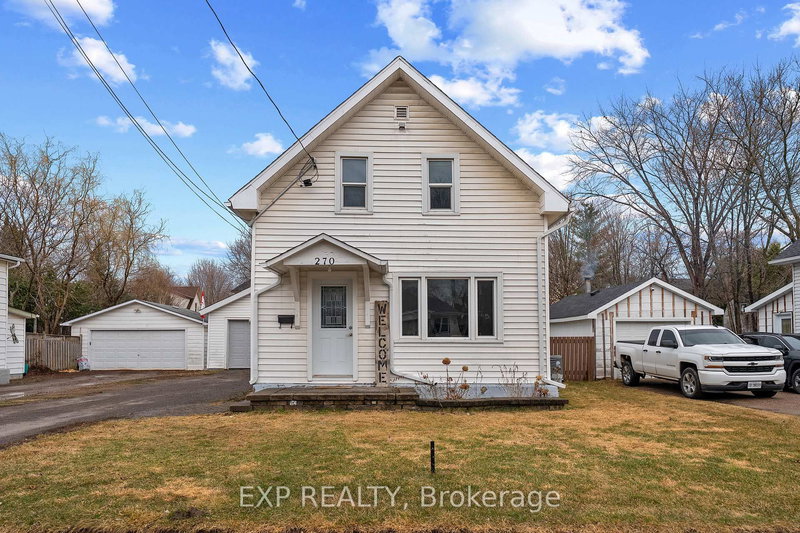
425 Worthington Street E is a Detached, 2-Storey and is currently for Sale @ $349,900. Taxes in 2025 were $2,663.29.
More homes for sale under 300k in North Bay
EXTREMELY WELL CARED FOR 2 STORY HOME IN THE CENTRAL AREA OF THE CITY. The 2-Storey on 425 Worthington Street E has 3 bedrooms, 1 bathrooms, and is located on a 132 x 33 ft loton < .50 acres in the community of Central . THIS HOME OFFERS 3BEDROOMS AND ONE FOUR PIECE BATH ON THE SECOND LEVEL. THE MAIN FLOOR HAS ALL NEW FLOORING ANDTHE UPPER LEVEL HAS ALL NEW CARPETING BOTH INSTALLED JUNE 2026.LARGE KITCHEN WITH LOADS OF CUPBOARDS AND A PANTRY AREA, FORMAL DINING ROOM / LIVING ROOM ANDAN ENCLOSED PORCH COMPLETE THE MAIN LEVEL. FULL UNFINISHED BASEMENT FOR STORAGE. ECONOMICAL|FORCED AIR GAS FURNACE AND CENTRAL AIR ( NEW 2016) FOR THOSE HOT SUMMER DAYS. INTERLOCKING BRICK DRIVE WAY.
FRIDGE, STOVE (NEW 2021) , WASHER, DRYER, CHEST FREEZER, WINDOW COVERINGS AND BLINDS, CENTRAL AIR,GAZEBO (NO COVER) SHED (AS IS).
The address 425 Worthington Street E was listed for sale (MLS# X13525500) on Monday, July 06, 2026.




 Share
Share


 3
3 3
3 33 x 132 ft lot