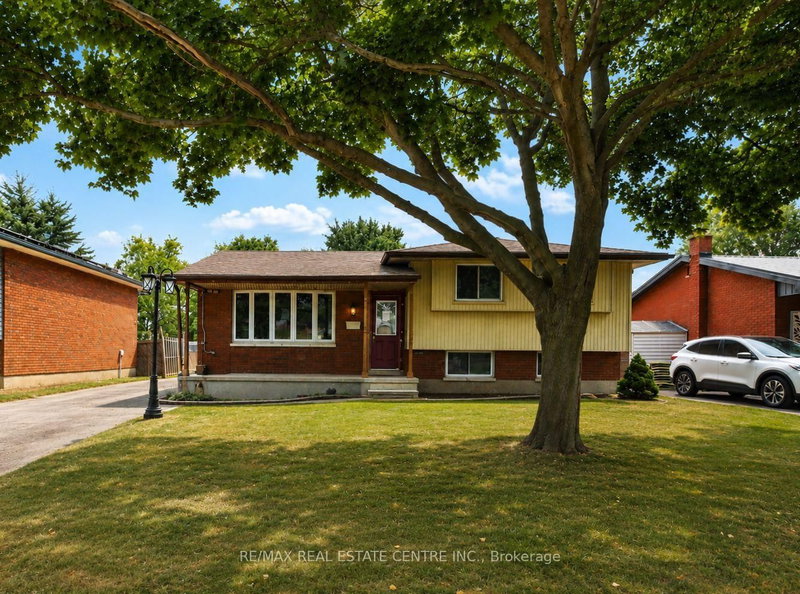
MLS #: X13525470Type: Detached, Backsplit 4Approx. SQFT: 1100-1500Basement: Finished, Full
3+13+1
40.16 x 105.73 ft lot
PROPERTY HISTORY
List Date
List Price
Last Status
Sold Date
Sold Price
Days On Market
0000-00-00
$00000
Ter
N/A
N/A
N/A
0000-00-00
$00000
Ter
N/A
N/A
N/A
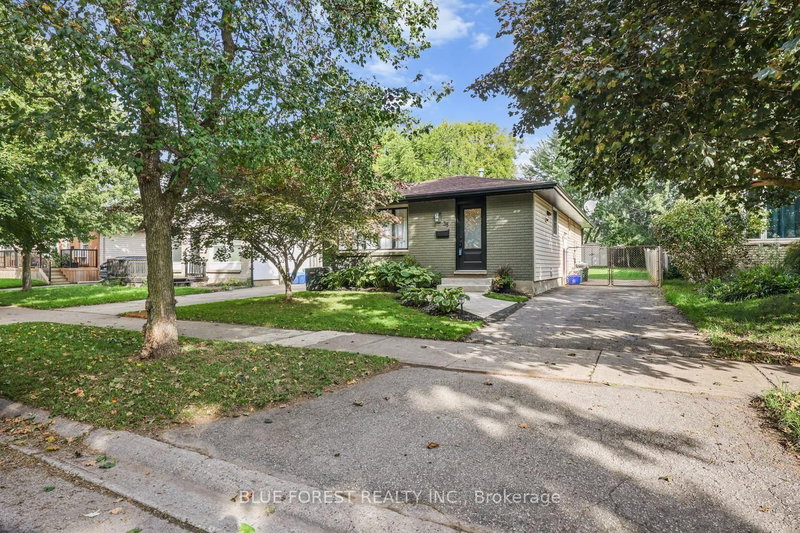
Welcome to 2 Surrey Crescent, a beautifully maintained four-level backsplit tucked away on a quiet, family-friendly crescent just minutes from major highways, schools, and shopping. The main and upper levels greet you with original hardwood floors, updated lighting, and a bright, inviting kitchen. Offering three plus one bedrooms and two full bathrooms, this functional layout seamlessly spans four distinct levels of living space. A dedicated side entrance provides direct access to the lower levels, presenting an exceptional opportunity for an in-law suite or an income-generating unit. Beyond its adaptable design, this home offers incredible peace of mind with major recent improvements, including a brand-new roof (2025), newly installed windows throughout the entire home (2025), and fresh flooring on the lower level (2026). Step outside to a private, fully fenced backyard complete with a built-in gazebo-your own quiet retreat for outdoor dining and weekend relaxation. This home is ready for its next chapter!
Listing Brokerage: Blue Forest Realty Inc. - Disclaimer: The information contained in this listing has not been verified by Blue Forest Realty Inc. and should be verified by the buyer.





 Share
Share


 3+1
3+1 3+1
3+1 40.16 x 105.73 ft lot