By

CALL
TOUR PROPERTY
×

682 Mohawk Road W in Hamilton for sale

Asking price
$688,800
Estimate (Jul 04)
$696,992
MLS #:
X13523678
Type:
Detached, Bungalow
Approx. SQFT:
1500-2000
Basement:
Finished, Full
3+1 3+1
1 50 x 100 ft lot
PROPERTY HISTORY
SIGN IN REQUIRED
List Date List Price Last Status Sold Date Sold Price Days On Market
0000-00-00 $00000 Ter N/A N/A N/A
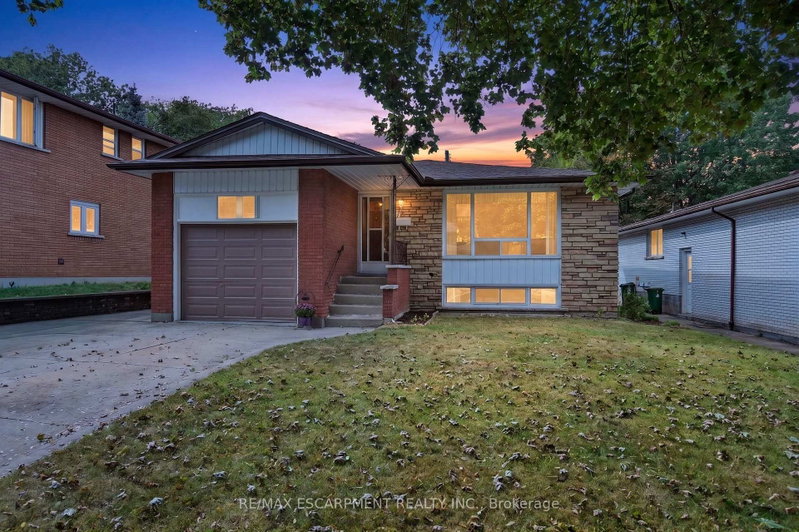
WHAT A GREAT BUY!! Calling on plumbers, electricians, carpentry services, esthetician's, music lessons, sewing repair, tutoring, hair salon, bookkeepers, tax fillers & other small business operators. The garage is finished as an office with insulation and drywall and forced air heating & A/C, with an entrance to the basement family room. Large 1,600 sq ft one-floor plan. Recently renewed double front doors, basement windows, complete basement refinished, interlock patio, extended turn-a-bout driveway in interlock paving providing 7 parking spots, front porch and canopy completely renewed, eavestrough and flashing, all new stainless appliances. New & Fully Fenced yard. The side door entry on the west side of the house leads to the main floor or the finished basement & is ideal for a secondary dwelling unit with the addition of a kitchenette. There is room for a 2nd basement bedroom. The garage can be easily converted back to a garage with a new garage door. Some images are virtually staged. Bell Fibe equipped.

WHAT'S YOUR HOME WORTH?

Click here to get an instant estimate and track its value over time.

  • Date Listed: Saturday, July 04, 2026
  • Listing Brokerage: Casora Realty Inc. - Disclaimer: The information contained in this listing has not been verified by Casora Realty Inc. and should be verified by the buyer.
  • Virtual Tour: View Virtual Tour for 682 Mohawk Road W
  • City: Hamilton

    More 3 bedrooms homes for sale in Hamilton

  • Neighbourhood: Westcliffe
  • Major Intersection: Upper Paradise
  • Full Address: 682 Mohawk Road W, Hamilton, L9C 1X8, Canada, ON, Canada
  • Kitchen: Country Kitchen, B/I Dishwasher
  • Living Room: hardwood floor, Bay Window
  • Family Room: W/O To Garage, Laminate
  • Amenities:
  • Taxes: $4,811.85 (2026)
Kitchen25 x 10 ft250 sq ft
Living16 x 15 ft240 sq ft
Primary11 x 12 ft132 sq ft
2nd Br11 x 10 ft110 sq ft
3rd Br9 x 11 ft99 sq ft
Office20 x 11 ft220 sq ft
Family28 x 13 ft364 sq ft
4th Br13 x 12 ft156 sq ft
Foyer23 x 13 ft299 sq ft
Bathroom9 x 8 ft72 sq ft
Utility13 x 11 ft143 sq ft
Cold/Cant24 x 3 ft72 sq ft

Recently sold comparables in Westcliffe

Similar homes for sale

WHAT'S YOUR HOME WORTH?

Click here to get an instant estimate and track its value over time.