By

CALL
TOUR PROPERTY
×

1135 Irace Drive in Augusta for sale

Asking price
$1,049,000
Estimate (Jul 03)
$1,033,669
MLS #:
X13521196
Type:
Detached, Bungalow
Approx. SQFT:
3000-3500
Basement:
Fin W/O, W/O
4 4
2 91.45 x 407.02 ft lot

Listed by Royal Lepage Proalliance Realty.

1135 Irace Drive is a Detached, Bungalow and is currently for Sale @ $1,049,000. Taxes in 2025 were $7,553.00.

More homes for sale under 1M in Augusta

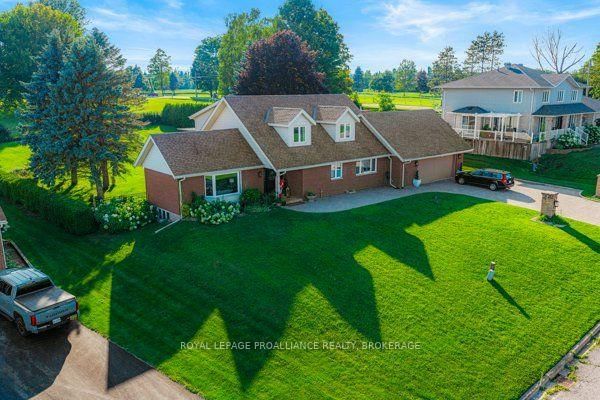
It is a pleasure to present this exceptional brick family home located in the prestigious "Lion's Gate" development on one of the best lots in the subdivision. The Bungalow on 1135 Irace Drive has 4 bedrooms, 4 bathrooms, and is located on a 407.02 x 91.45 ft lot in the community of Augusta Twp . Tucked away at the cul de sac end this resort like property with 4 bedrooms, 3 1/2 baths & lower level walk out offers maximum privacy. From the circular drive entry to the welcoming front foyer opening to the spacious south facing living & dining rooms with cathedral ceilings, sliding glass doors to the expansive south facing deck overlooking the fully fenced heated salt water pool and park like acreage, you know you have finally found the home that you have been searching for. Tastefully appointed & thoughtfully finished throughout , it will not disappoint. Appreciate the richness of the oak hardwood flooring, the dining room with built in cabinetry, display shelving & the custom designed kitchen. The chef in the family will enjoy cooking in the gourmet kitchen with the "Wolf" gas stove, Bosch dishwasher, Panasonic microwave & open kitchen with a cheery breakfast nook overlooking the west gardens & family room with gas fireplace. The primary bedroom suite has his/her closets, large 5 piece ensuite. Bedroom 2, currently used as an office, has a 3 piece ensuite next to the large main floor laundry room. The lower level with walk out has two additional bedrooms, 4 piece bath, games room, family room, home gym, sound proof music room & screened in sunroom overlooking the pool. Note the pool side patio with natural gas firepit, natural gas BBQ hook ups on the upper deck and lower level patio. There is nothing that has been overlooked to provide the ultimate in luxury living. One additional surprise is the 2 car garage situated on the back west corner of the property, the perfect man cave or an overflow vehicle storage room. Don't hesitate, view this spectacular property soon. No conveyance of offers prior to July 13, 2026 at 1:00 p.m.

All window coverings, all light fixtures and ceiling fans, built in dishwasher, refrigerator, bar fridge, gas stove, built-in microwave, washer, dryer, auto garage door opener and hand held remotes, Amish shed, all pool cleaning equipment and pool covers, gas fireplace x2, gas hot water tank, water softener.

The address 1135 Irace Drive was listed for sale (MLS# X13521196) on Friday, July 03, 2026.

WHAT'S YOUR HOME WORTH?

Click here to get an instant estimate and track its value over time.

  • Date Listed: Friday, July 03, 2026
  • Listing Brokerage: Royal Lepage Proalliance Realty - Disclaimer: The information contained in this listing has not been verified by Royal Lepage Proalliance Realty and should be verified by the buyer.
  • Virtual Tour: View Virtual Tour for 1135 Irace Drive
  • City: Augusta

    More 4 bedrooms homes for sale in Augusta

  • Neighbourhood: Augusta Twp
  • Major Intersection: County Road 2 and Irace Drive
  • Full Address: 1135 Irace Drive, Augusta, K6V 5T1, Canada, ON, Canada
  • Living Room: hardwood floor, Sliding Doors, Cathedral Ceiling
  • Family Room: hardwood floor, Gas Fireplace, Sliding Doors
  • Kitchen: Centre Island, hardwood floor
  • Family Room:
  • Amenities:
  • Taxes: $7,553.00 (2025)
Foyer8 x 10 ft80 sq ft
Living16 x 15 ft240 sq ft
Dining14 x 17 ft238 sq ft
Powder Rm7 x 5 ft35 sq ft
Family14 x 16 ft224 sq ft
Kitchen14 x 13 ft182 sq ft
Breakfast14 x 11 ft154 sq ft
Primary16 x 18 ft288 sq ft
2nd Br16 x 17 ft272 sq ft
Laundry11 x 13 ft143 sq ft
Mudroom5 x 5 ft25 sq ft
Family17 x 15 ft255 sq ft
Games17 x 15 ft255 sq ft
Sunroom27 x 10 ft270 sq ft
3rd Br18 x 12 ft216 sq ft
4th Br15 x 16 ft240 sq ft
Bathroom13 x 6 ft78 sq ft
Office17 x 20 ft340 sq ft
Exercise19 x 30 ft570 sq ft
Other27 x 9 ft243 sq ft
Other9 x 4 ft36 sq ft
Other5 x 10 ft50 sq ft
Other8 x 3 ft24 sq ft


Similar homes for sale

WHAT'S YOUR HOME WORTH?

Click here to get an instant estimate and track its value over time.