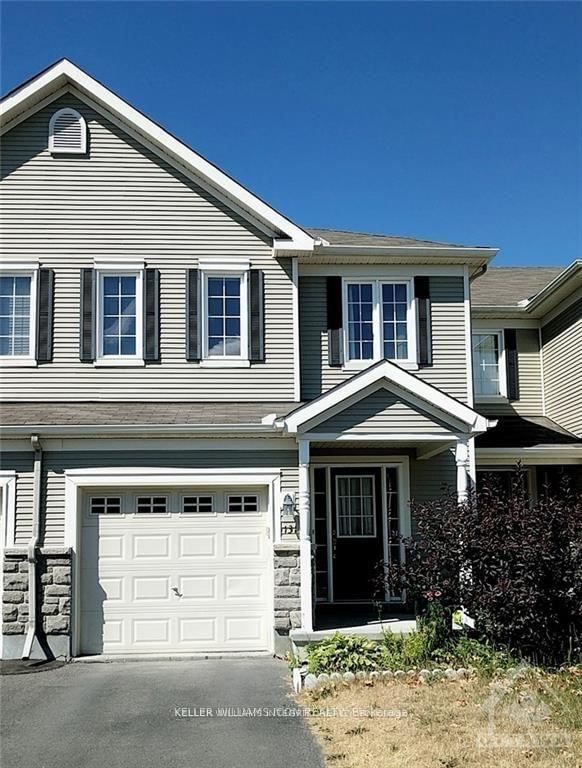
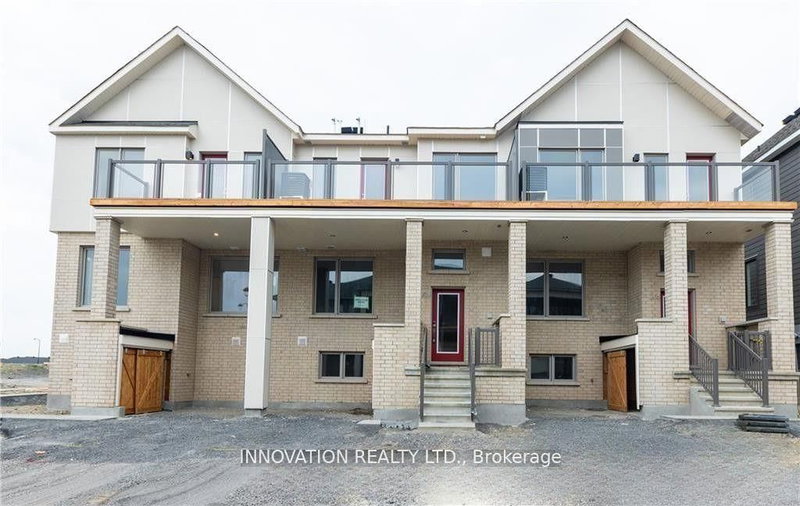
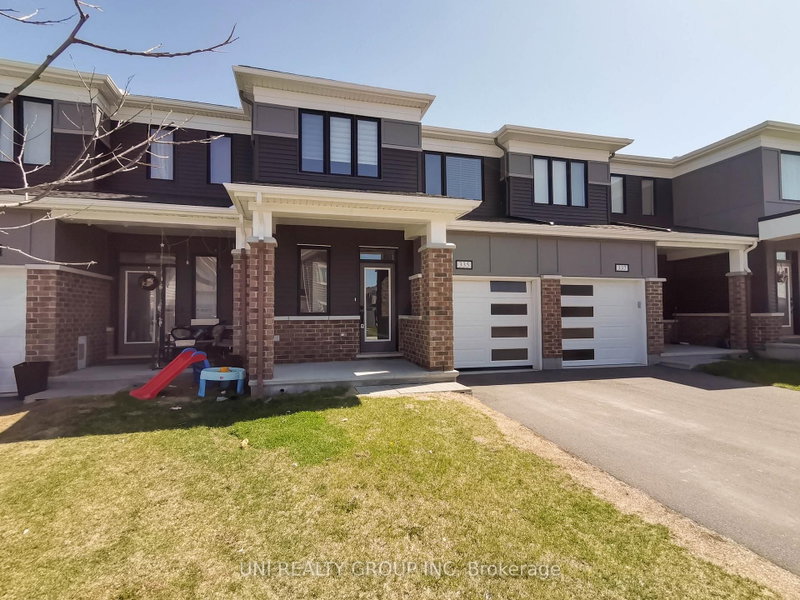
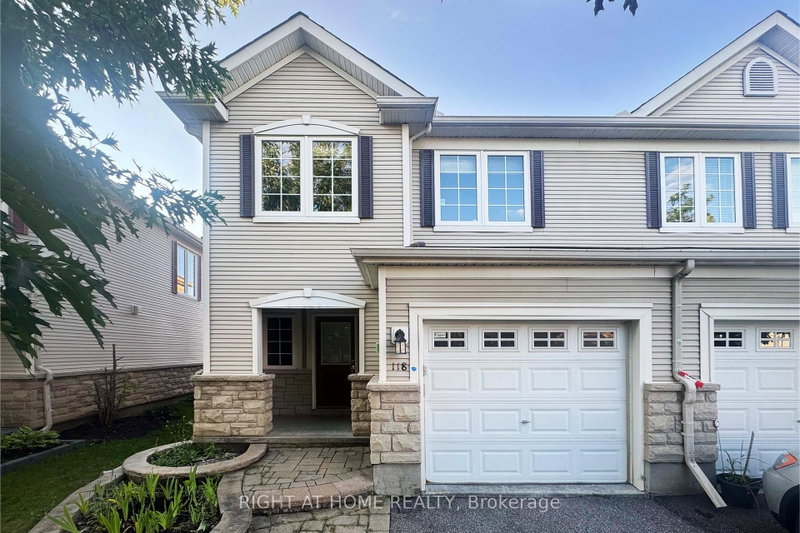
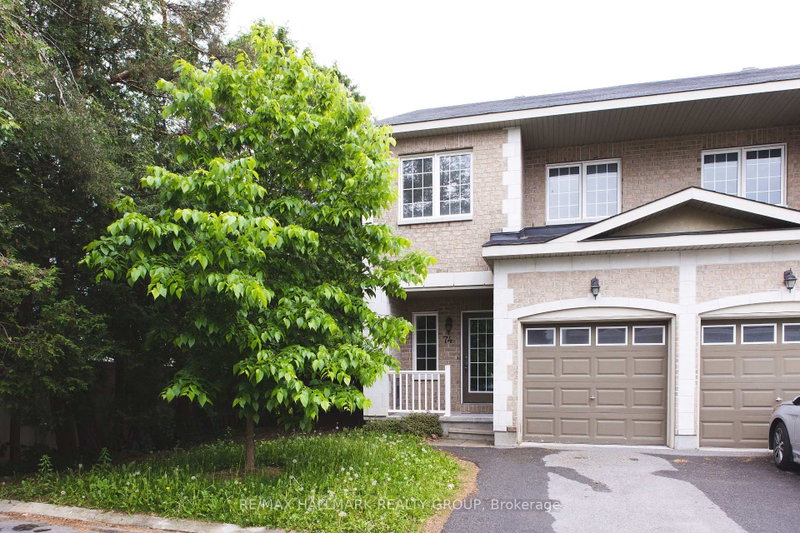
Rare end-unit executive townhome on an oversized corner lot in sought-after Half Moon Bay. With windows on all sides, this home is bathed in natural light throughout the day. The sun-filled, open-concept main floor features a spacious great room and dining area plus a bright kitchen with white shaker cabinetry, quartz counters, stainless steel appliances, a walk-in pantry, and a breakfast bar, finished with hardwood floors, a garden-door walkout, mudroom, and a convenient powder room. Upstairs, the primary retreat offers a walk-in closet and a private ensuite with a soaker tub and separate shower, alongside two additional bedrooms and a full bath. The fully finished basement adds flexible living space plus laundry and storage. Single-car attached garage and private driveway. Ideally located close to top schools, parks, the Minto Recreation Complex, shopping, and transit. Move-in ready.
Listing Brokerage: Home Run Realty Inc. - Disclaimer: The information contained in this listing has not been verified by Home Run Realty Inc. and should be verified by the buyer.





 Share


 3
 3
 1
 Ottawa