By

Sign In
Sign In to view listing's details
×

39 Cypress Drive in Belleville has been sold

MLS #:
X13519878
Type:
Att/Row/Twnhouse, Bungalow
Approx. SQFT:
700-1100
Basement:
Full, Finished
2+1 2+1
2 44.11 x 90.3 ft lot
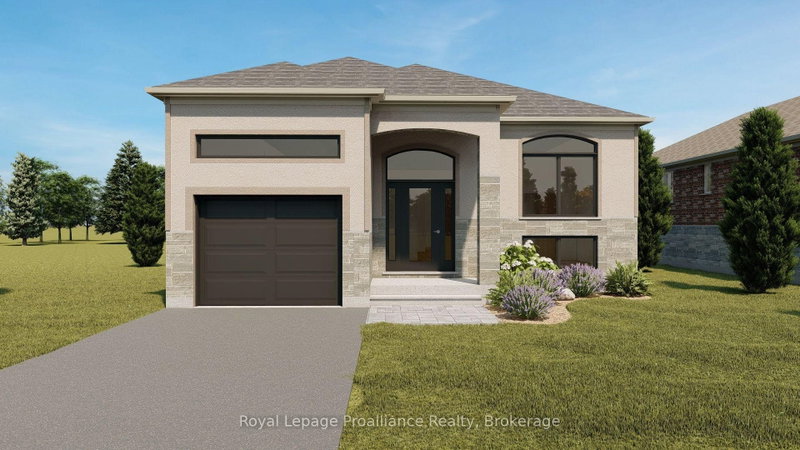
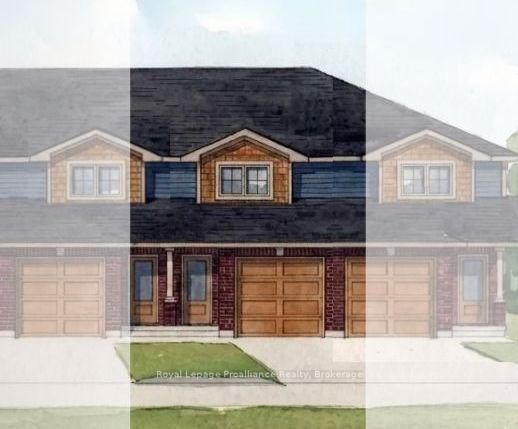
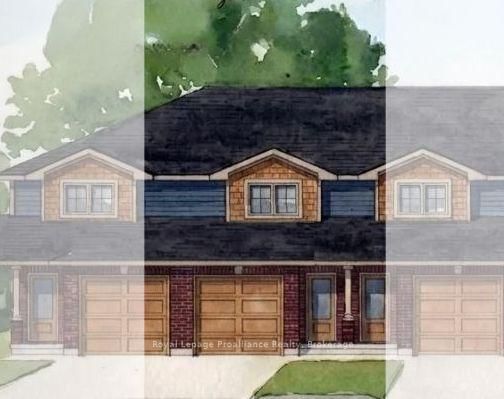
Welcome to 39 Cypress Drive in Heritage Park. This 'almost new feel' unit is a sought after end unit with maintenance free brick exterior, on a landscaped corner lot. Bonus feature - a triple wide driveway! Upon entering this home, notice the airy front foyer and 9 ft ceilings that carry on thru the main level. The inviting kitchen with stainless steel appliances, ample soft close cupboards and drawers plus a walk-in pantry allows for a good size dining table and chairs. The spacious flow continues thru the living room and beyond the outside deck and yard. Again, a corner lot with space to play and entertain. Back inside, the primary bedroom with a walk-in closet, includes a 3 piece (walk-in shower) ensuite. The second bedroom allows choice of purpose and functionality. Venture downstairs to the lower level to the rec room and expand your living and social space. An additional bedroom and 'flex' room (an ideal space for an office or hobby room). Also there is a convenient 3 piece bathroom. Imagine simplifying your lifestyle in this well maintained home with easy access to the 401 and many amenities.

WHAT'S YOUR HOME WORTH?

Click here to get an instant estimate and track its value over time.

  • Date Listed: Friday, July 03, 2026
  • Listing Brokerage: Royal Lepage Proalliance Realty - Disclaimer: The information contained in this listing has not been verified by Royal Lepage Proalliance Realty and should be verified by the buyer.
  • Virtual Tour: View Virtual Tour for 39 Cypress Drive
  • City: Belleville

    More 2 bedrooms homes for sale in Belleville

  • Neighbourhood: Thurlow Ward
  • Major Intersection: Cottonwood Drive & Cypress Drive
  • Full Address: 39 Cypress Drive, Belleville, K8N 0J5, Canada, ON, Canada
  • Kitchen: Pantry
  • Living Room:
  • Amenities:
  • Taxes: $4,942.56 (2026)
Foyer7 x 7 ft49 sq ft
Bathroom5 x 9 ft45 sq ft
Kitchen16 x 13 ft208 sq ft
Living16 x 13 ft208 sq ft
Primary16 x 12 ft192 sq ft
Bathroom5 x 12 ft60 sq ft
2nd Br10 x 12 ft120 sq ft
Utility25 x 25 ft625 sq ft
Rec22 x 24 ft528 sq ft
3rd Br11 x 10 ft110 sq ft
Other11 x 10 ft110 sq ft
Bathroom5 x 8 ft40 sq ft


Similar homes for sale