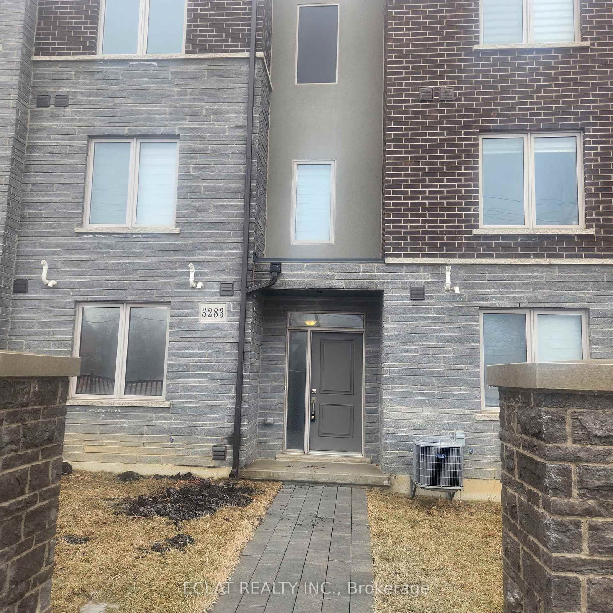
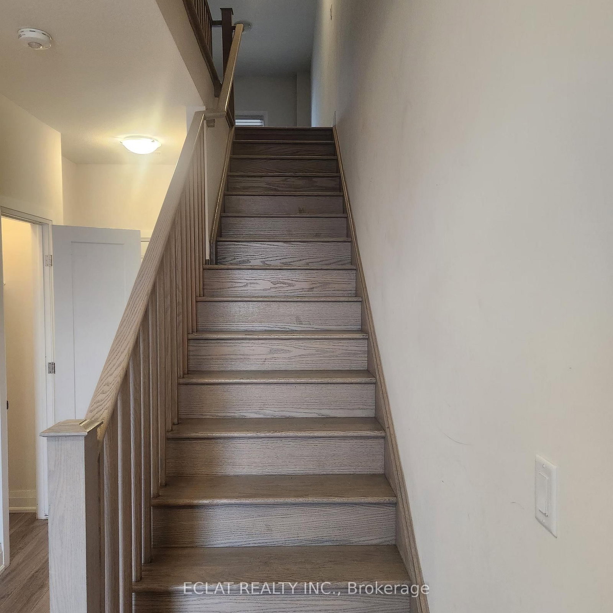
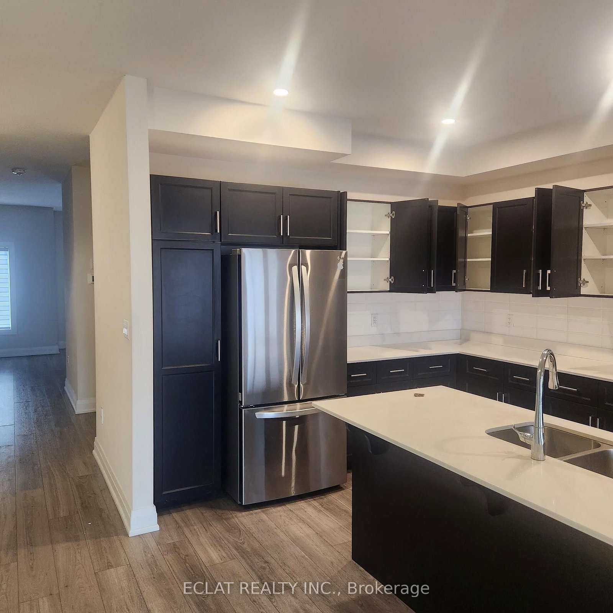
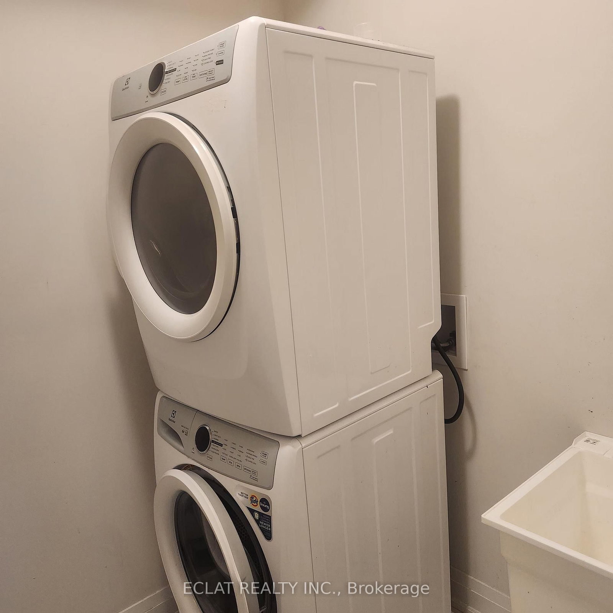
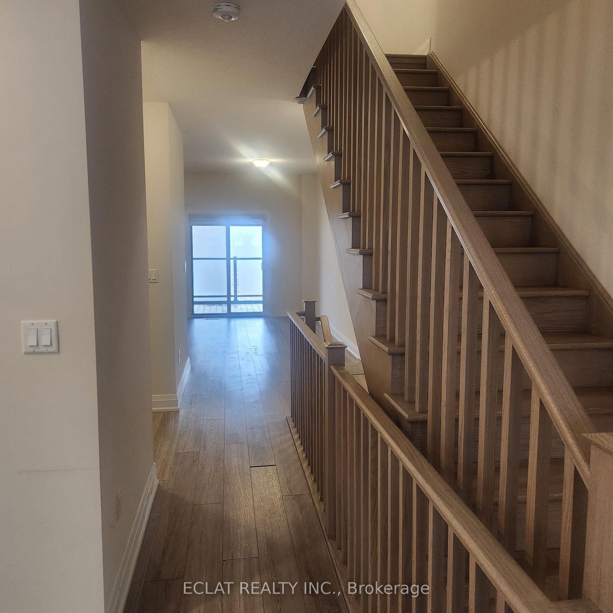
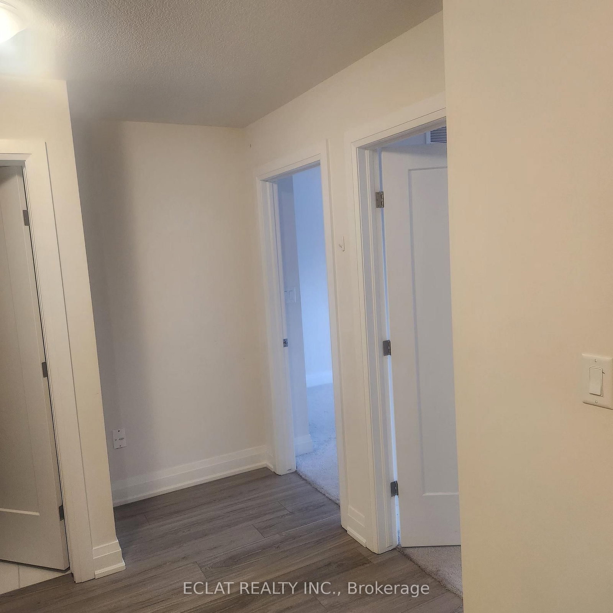
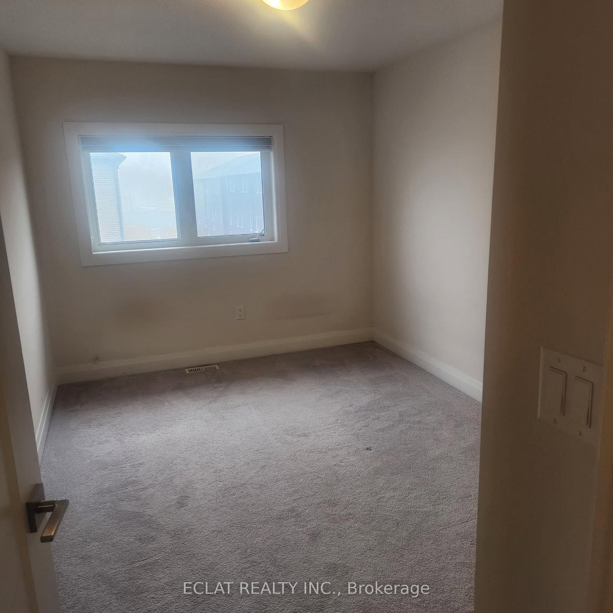
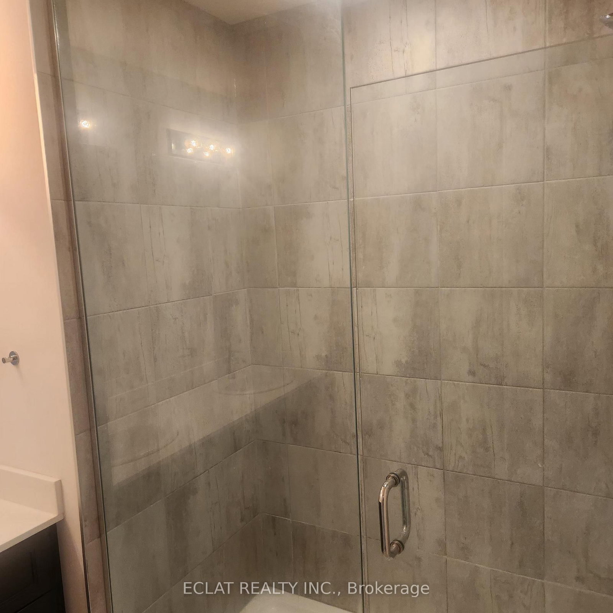
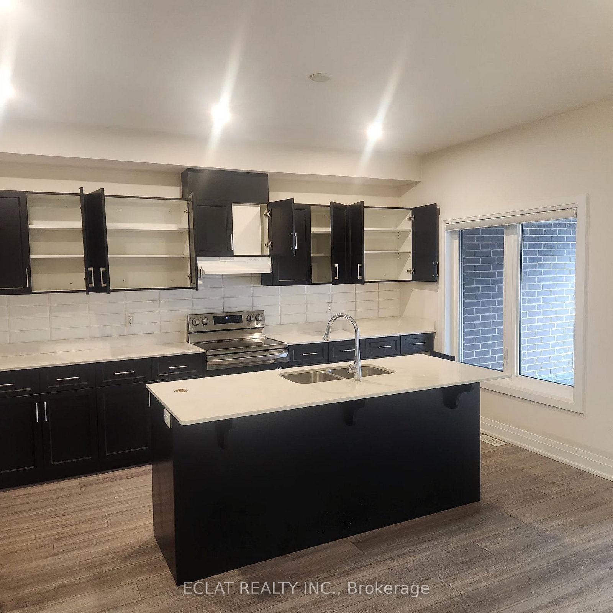
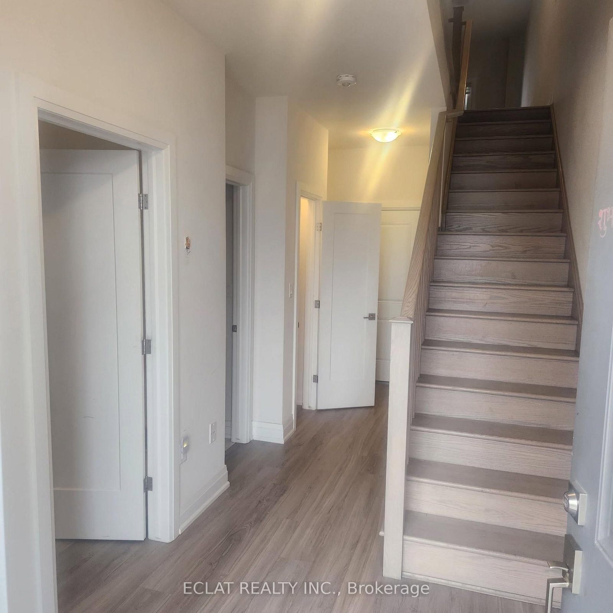
For Lease. Family and Group of friends or professionals are welcome. This over 2000Sqft of living space is for sales. It is a beautiful 4 Bedroom, 3.5 Bathroom, Freehold Townhome With 2 covered/indoor Car Garage + 2 covered Driveway Parking (4 car parking). Located In The Desirable Area Of Mount Hope. One Bedroom Is Conveniently Located On The Main Floor With A 3 Piece Bathroom and it Is Perfect For A Grown Child Or As An In-Law Suite! First Floor Features a Spacious bright Family Room with large windows, a large open concept living room, stylish Large Kitchen With Tons Of Storage, Backsplash And Island Opens Up To The Dining Area, 2 Piece Bath. This living area leads to a Huge Covered Outdoor Terrace that is perfect For Enjoying Those Warm Summer Nights and barbecues. The Second Floor Features the Primary Bedroom With Ensuite And Walk In Closet finished with closet organizer. 2 Other Bedrooms And A 3 Piece Bathroom, huge towel closet and laundry room. Close To Hwys, Hamilton Airport, Amazon Fulfillment Center, Golf Courses, Shopping, Amenities, Public Transit And More.
Listing Brokerage: Eclat Realty Inc. - Disclaimer: The information contained in this listing has not been verified by Eclat Realty Inc. and should be verified by the buyer.





 Share
Share














 4
4 4
4 2
2 20.41 x 81.9 ft lot