By

Sign In
Sign In to view listing's details
×

10 Oak Street in Kawartha Lakes has been sold

MLS #:
X13518350
Type:
Detached, Bungalow-Raised
Approx. SQFT:
700-1100
Basement:
Apartment, Sep Entrance
2+1 2+1
1 50 x 100.01 ft lot
PROPERTY HISTORY
List Date List Price Last Status Sold Date Sold Price Days On Market
0000-00-00 $00000 Sld Nov 24, 2009 $176,500
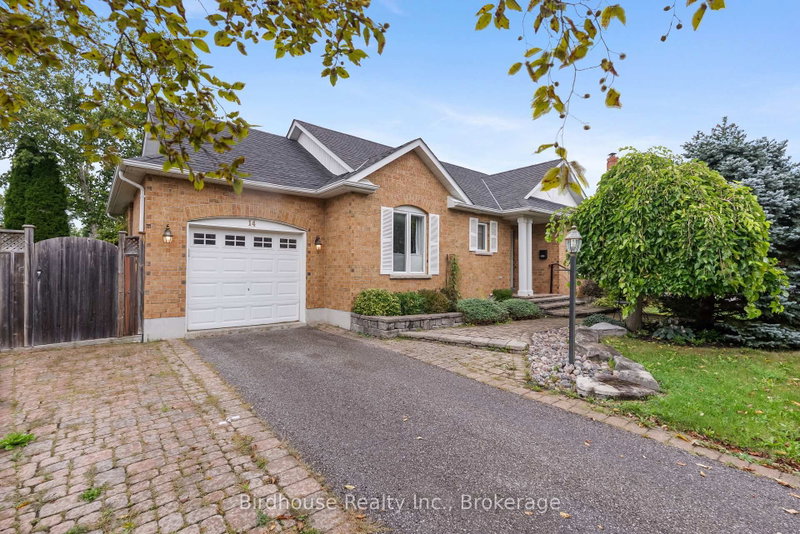
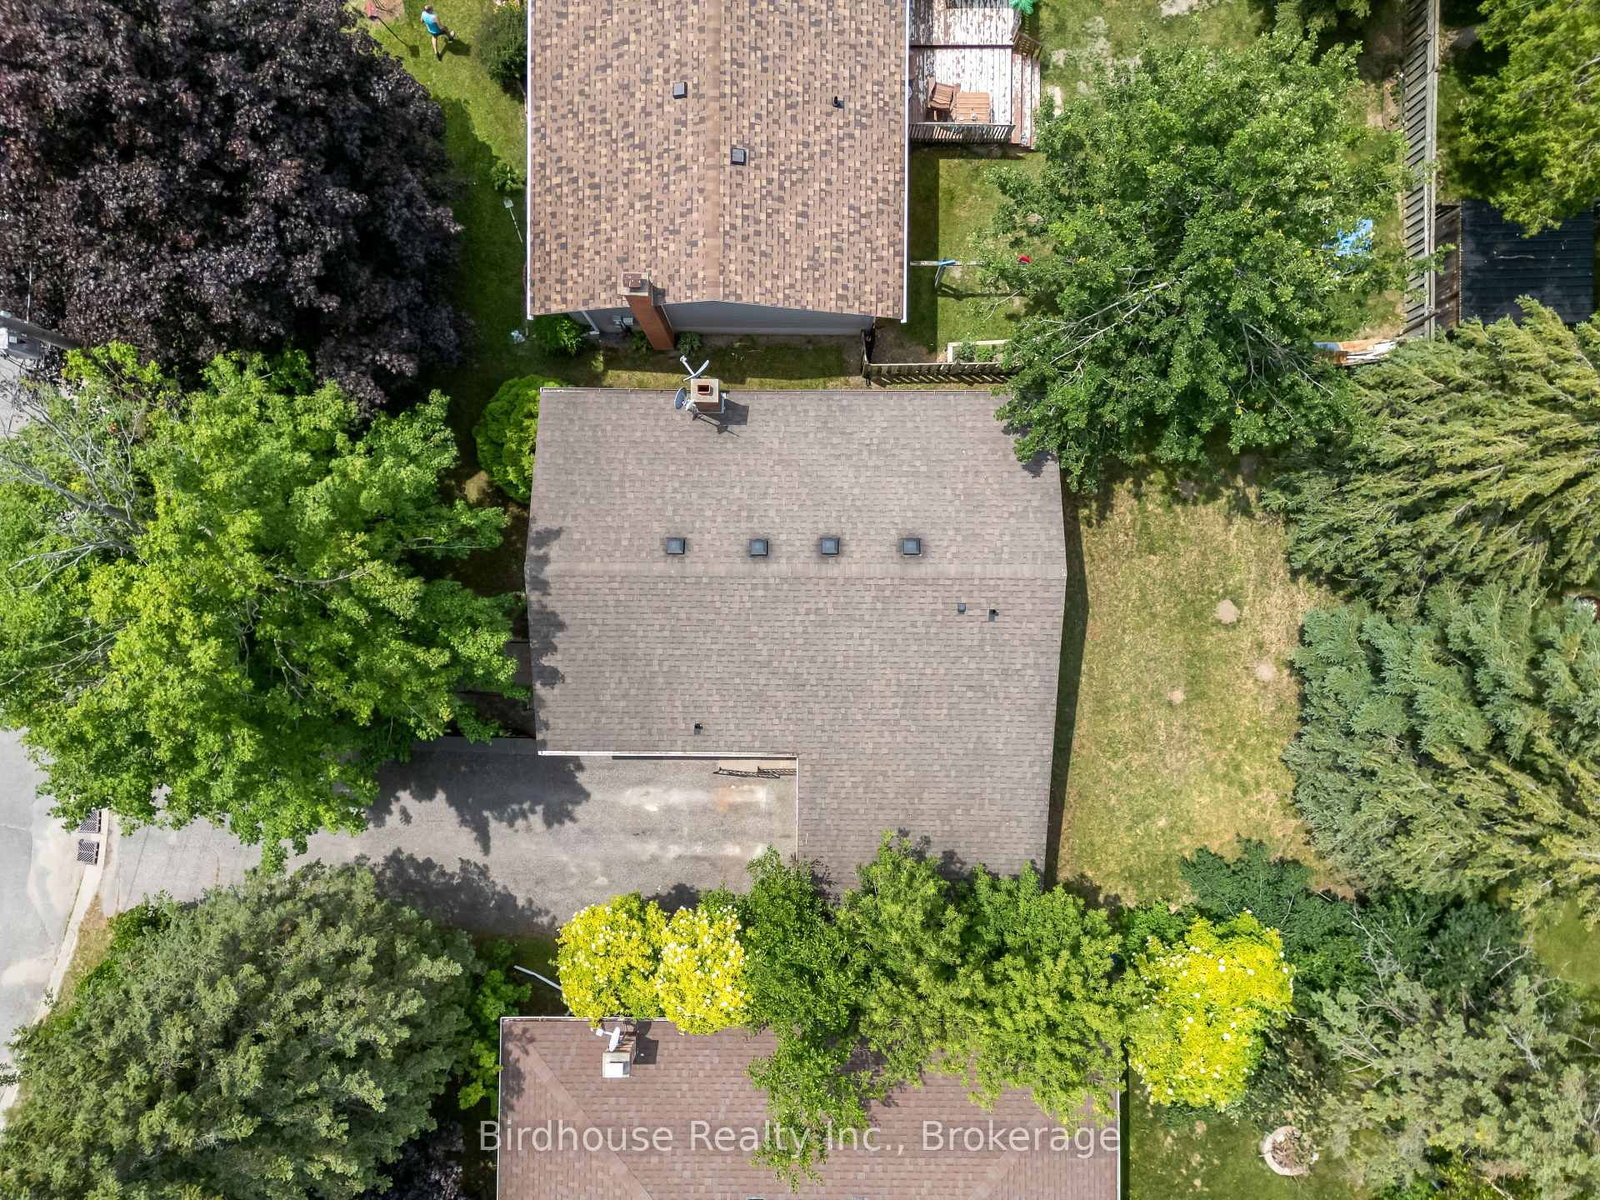
Legal duplex in a great area of Lindsay, close to Elgin Park, Ross Memorial Hospital, shopping, and restaurants. Upper level features 3 bedrooms. One bedroom is currently being used as a laundry room with a coin-operated washer and dryer. All kitchen appliances included. It is clean and bright with a front porch entry. Lower level features a separate entrance through the garage to a clean and bright one-bedroom apartment, complete with coin operated washer and dryer plus all kitchen appliances. Laminate flooring throughout. A single garage and easy driveway parking for four make this a desirable property.

WHAT'S YOUR HOME WORTH?

Click here to get an instant estimate and track its value over time.

  • Date Listed: Friday, July 03, 2026
  • Listing Brokerage: Birdhouse Realty Inc. - Disclaimer: The information contained in this listing has not been verified by Birdhouse Realty Inc. and should be verified by the buyer.

  • City: Kawartha Lakes

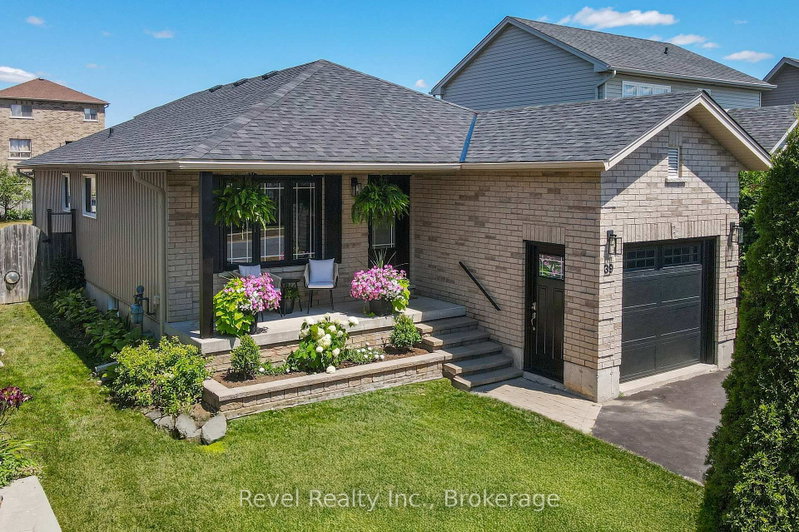
    More 2 bedrooms homes for sale in Kawartha Lakes
  • Neighbourhood: Lindsay
  • Major Intersection: Angeline North/Oak Street
  • Full Address: 10 Oak Street, Kawartha Lakes, K9V 5K4, Canada, ON, Canada
  • Living Room:
  • Kitchen:
  • Living Room:
  • Kitchen:
  • Amenities:
  • Taxes: $3,428.00 (2025)
Living16 x 11 ft176 sq ft
Kitchen8 x 8 ft64 sq ft
Dining14 x 9 ft126 sq ft
Primary14 x 9 ft126 sq ft
2nd Br13 x 9 ft117 sq ft
Laundry10 x 9 ft90 sq ft
Bathroom8 x 4 ft32 sq ft
Living24 x 12 ft288 sq ft
Kitchen17 x 13 ft221 sq ft
Primary12 x 12 ft144 sq ft
Laundry8 x 7 ft56 sq ft
Bathroom10 x 8 ft80 sq ft

Similar homes for sale