Local real estate rules require that you sign in to view sold property information.
Listed by Thrive Realty Group Inc..
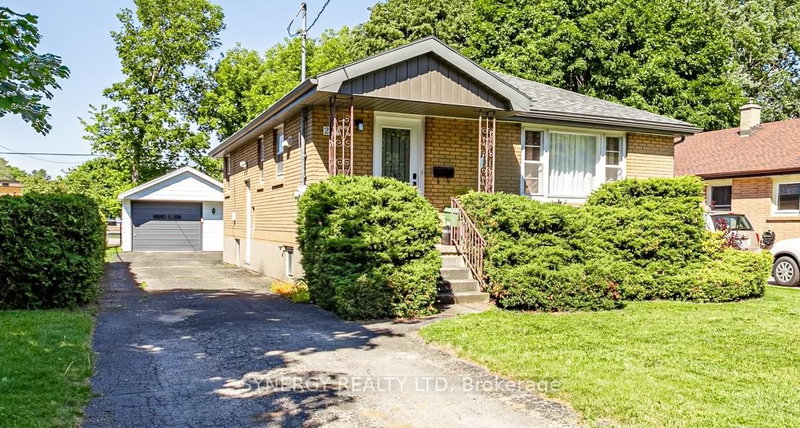
466 Edenridge Drive is a Detached, 2-Storey and is currently for Sale @ $585,000. Taxes in 2025 were $3,955.00.
More homes for sale under 600k in London East
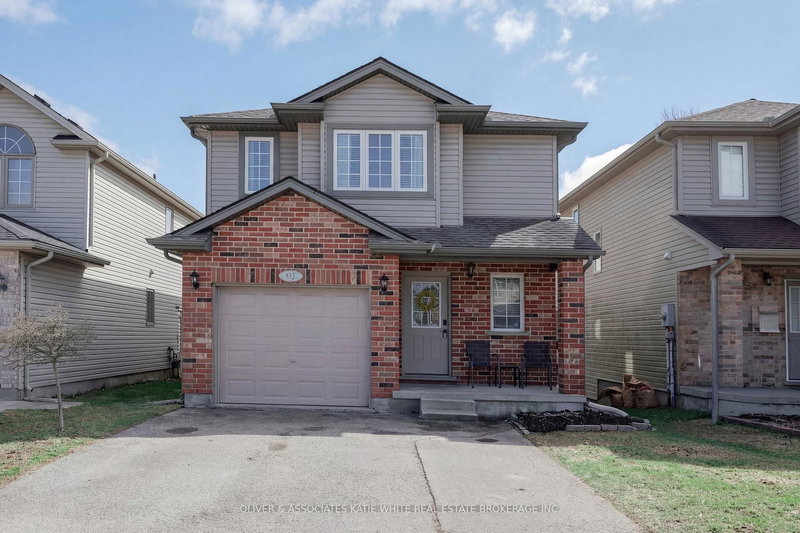
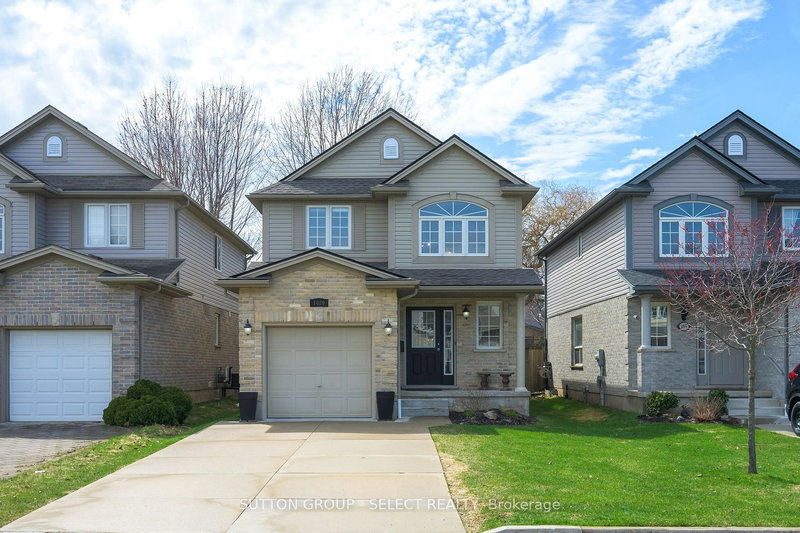
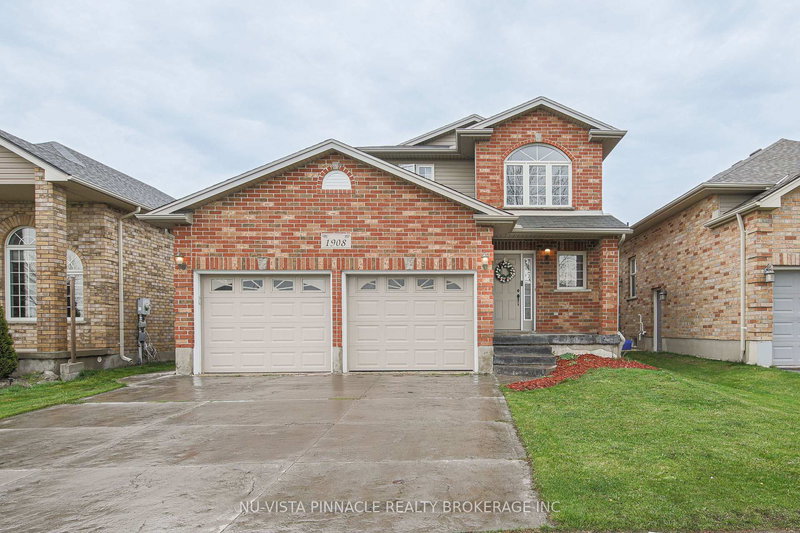
Welcome to this beautifully maintained 3 + 1 bedroom, 2. The 2-Storey on 466 Edenridge Drive has 3 bedrooms, 3 bathrooms, and is located on a 106.11 x 47.94 ft lot in the community of East A .5 bathroom detached home, offering the perfect blend of comfort, space, and functionality. Featuring an attached garage, a finished basement, and a private backyard, this home is ideal for growing families, first-time buyers, or anyone looking for extra living space. The bright and inviting layout offers generous bedrooms, while the finished basement provides the perfect space for a recreation room, home office, gym, or playroom. The finished basement features a newly renovated full bathroom and an additional bedroom. Step outside to enjoy the fully fenced backyard-ideal for entertaining, relaxing, or letting kids and pets play. Conveniently located close to schools, parks, shopping, and everyday amenities, this is a home you'll be proud to call your own. This home offers a wonderful opportunity to own a detached home that truly checks all the boxes.
Dining table (optional), fridge, stove, dishwasher, washer, dryer, window coverings, gazebo, lighting fixtures
The address 466 Edenridge Drive was listed for sale (MLS# X13517714) on Sunday, June 28, 2026.




 Share
Share


 3+1
3+1 3+1
3+1 1
1 47.94 x 106.11 ft lot