By

CALL
TOUR PROPERTY
×

27 Meadow wood Court in North Bay for sale

Asking price
$519,900
Estimate (Jul 03)
$523,952
MLS #:
X13517638
Type:
Semi-Detached, Bungalow-Raised
Approx. SQFT:
700-1100
Basement:
Apartment, Walk-Up
2+2 2+2
32.26 x 113.47 ft lot
PROPERTY HISTORY
SIGN IN REQUIRED
List Date List Price Last Status Sold Date Sold Price Days On Market
0000-00-00 $00000 Ter N/A N/A N/A
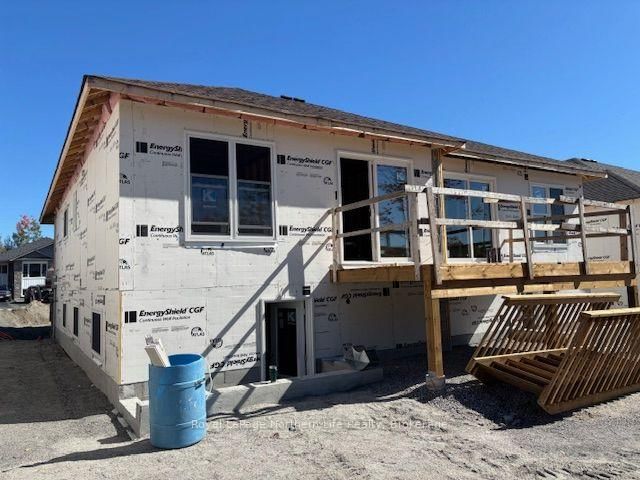
27 MEADOW WOOD COURT-MEADOW WOOD PLAN. New semi detached homes built by Kenalex Builders off Booth Road at the end of Bunting Dr on right. 1047 sq' on main floor semi-detached with legal 1 bedroom apartment in lower level at rear. The main floor features a spacious living room, dining room blending into a open kitchen area with a peninsula and lots of counter space and cupboards. Separate break fest nook with glass sliding doors to deck. 2 bedrooms and 1-4 pc also on the main floor. The lower level has rec room, 3rd bedroom and 1-3 pc bath and laundry room /furnace area. Rear separate entrance apartment to rent out with Living room, open to kitchen area with closet for laundry set up. I bedroom and 1-3 pc bath. Parking for 3 cars on a paved driveway included in purchase price if purchased as principal residence, Buyers to sign rebates back to builder. CLOSING DATE DEC 15 2026. Listed at $519,900.00 PLUS HST

WHAT'S YOUR HOME WORTH?

Click here to get an instant estimate and track its value over time.

  • Date Listed: Friday, July 03, 2026
  • Listing Brokerage: Royal Lepage Northern Life Realty, Brokerage - Disclaimer: The information contained in this listing has not been verified by Royal Lepage Northern Life Realty, Brokerage and should be verified by the buyer.

  • City: North Bay

    More 2 bedrooms homes for sale in North Bay

  • Neighbourhood: Ferris
  • Major Intersection: BUNTING DR
  • Full Address: 27 Meadow wood Court, North Bay, P1A 0H2, Canada, ON, Canada
  • Living Room: Laminate
  • Kitchen: B/I Microwave, Vinyl Floor
  • Family Room: Broadloom
  • Living Room: Vinyl Floor
  • Kitchen: Vinyl Floor
  • Amenities:
  • Taxes: $0.00 (2026)
Living14 x 11 ft154 sq ft
Dining16 x 9 ft144 sq ft
Kitchen16 x 9 ft144 sq ft
Breakfast10 x 9 ft90 sq ft
Primary13 x 12 ft156 sq ft
2nd Br9 x 9 ft81 sq ft
Family20 x 10 ft200 sq ft
3rd Br10 x 8 ft80 sq ft
Living11 x 9 ft99 sq ft
Kitchen12 x 9 ft108 sq ft
4th Br10 x 9 ft90 sq ft
Utility10 x 7 ft70 sq ft
  • Saturday - October 03 10:30 AM - 12:30 PM

Recently sold comparables in Ferris

Similar homes for sale

WHAT'S YOUR HOME WORTH?

Click here to get an instant estimate and track its value over time.