MLS #: X13515472Type: Detached, 2-StoreyApprox. SQFT: 1500-2000Basement: Part Bsmt, Unfinished
3+13+1
160 x 309 ft lot
PROPERTY HISTORY
List Date
List Price
Last Status
Sold Date
Sold Price
Days On Market
0000-00-00
$00000
Ter
N/A
N/A
N/A
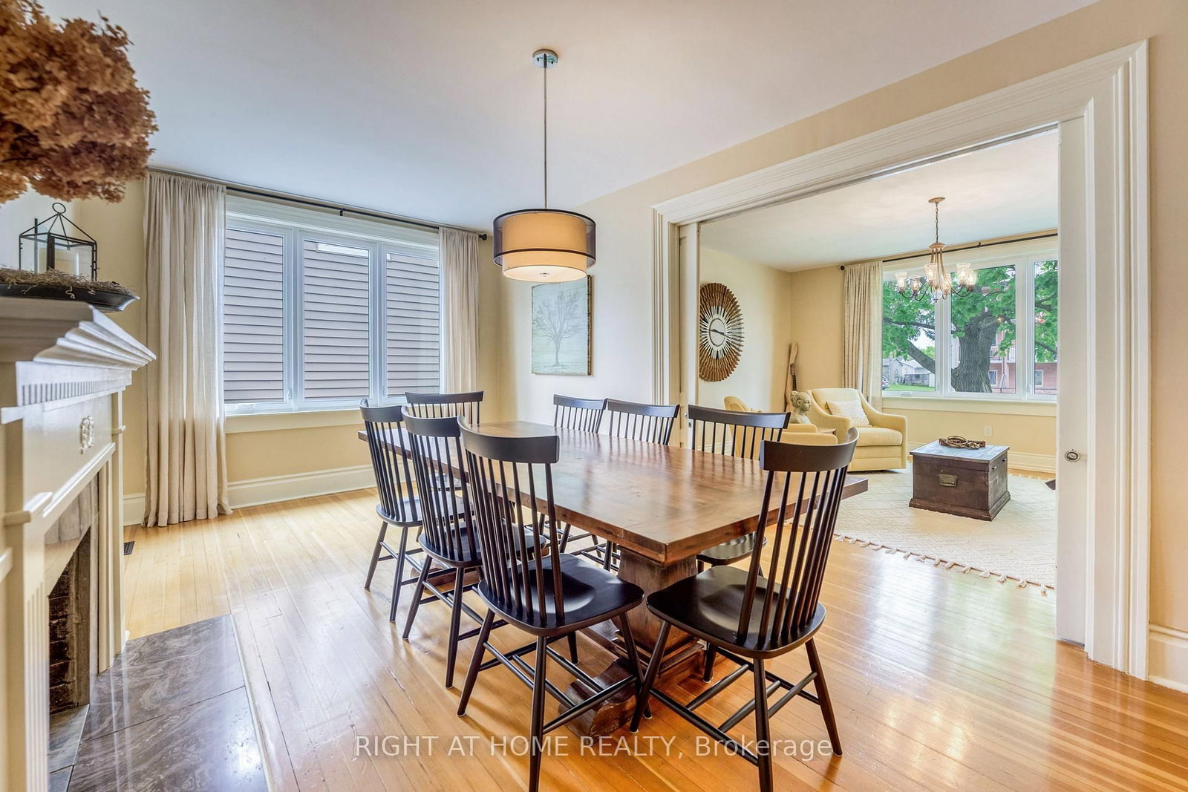
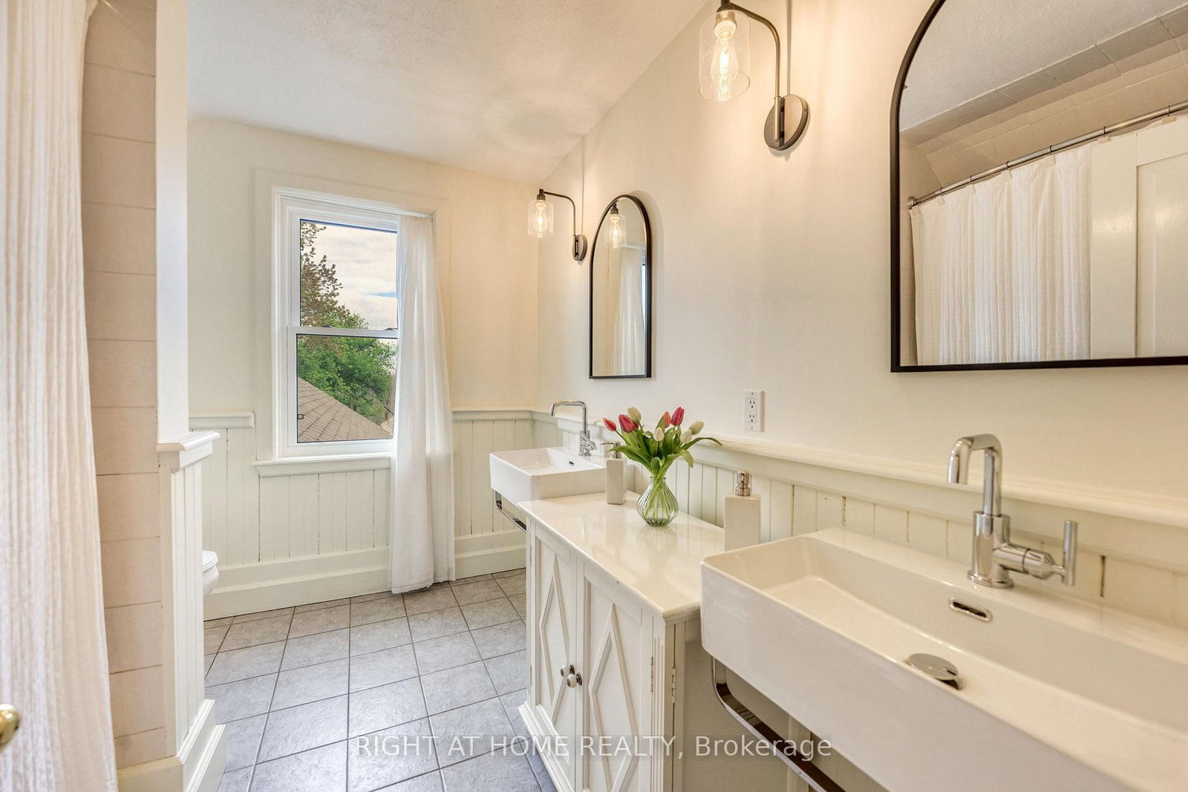
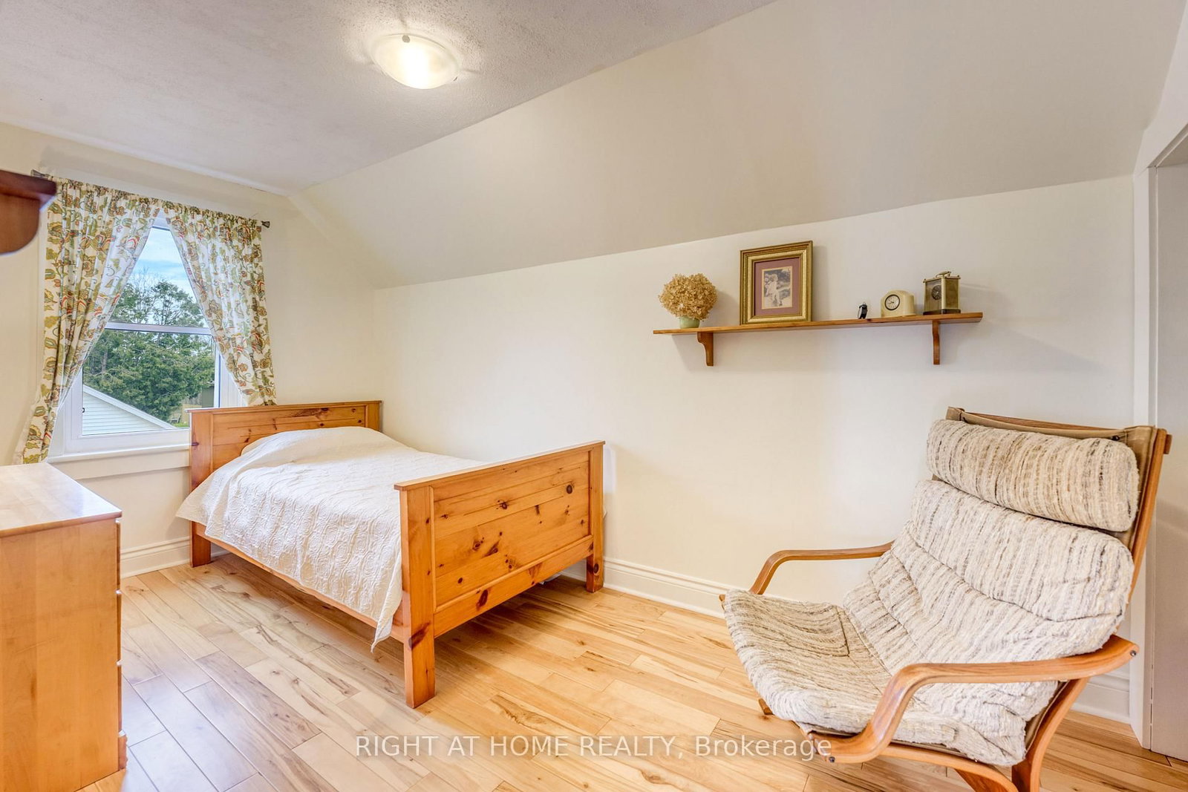
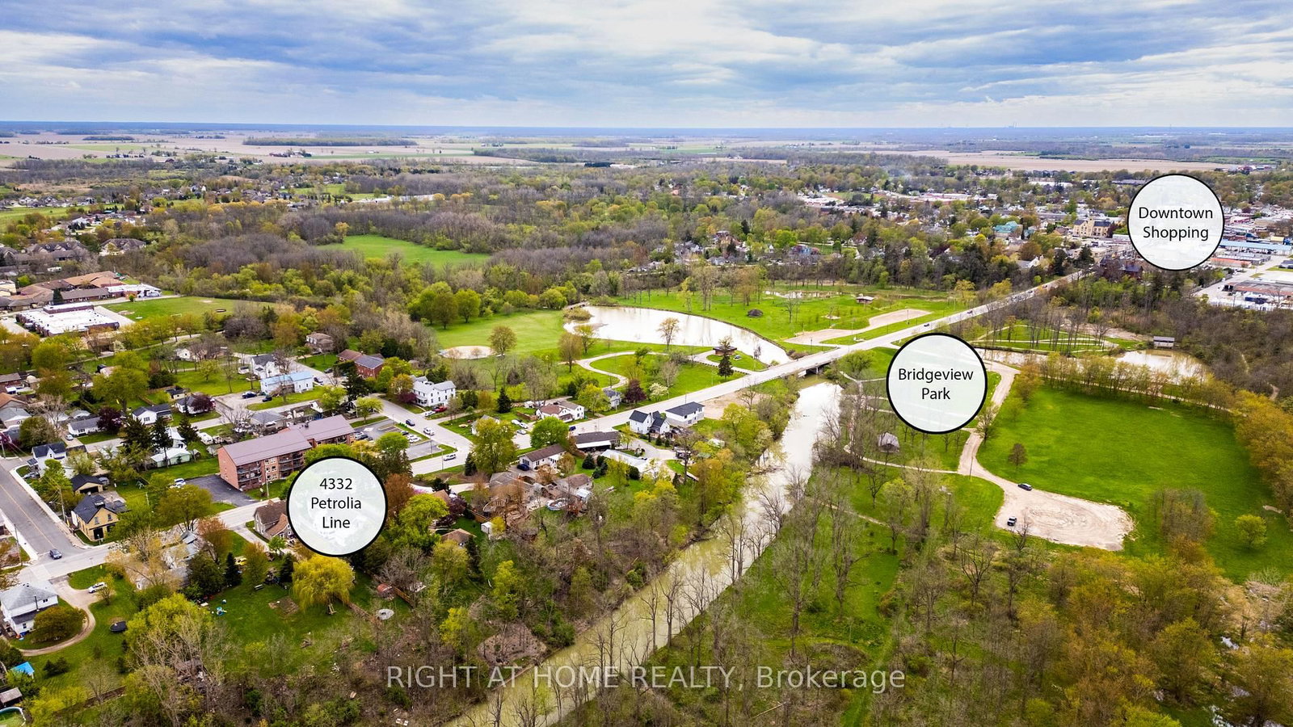
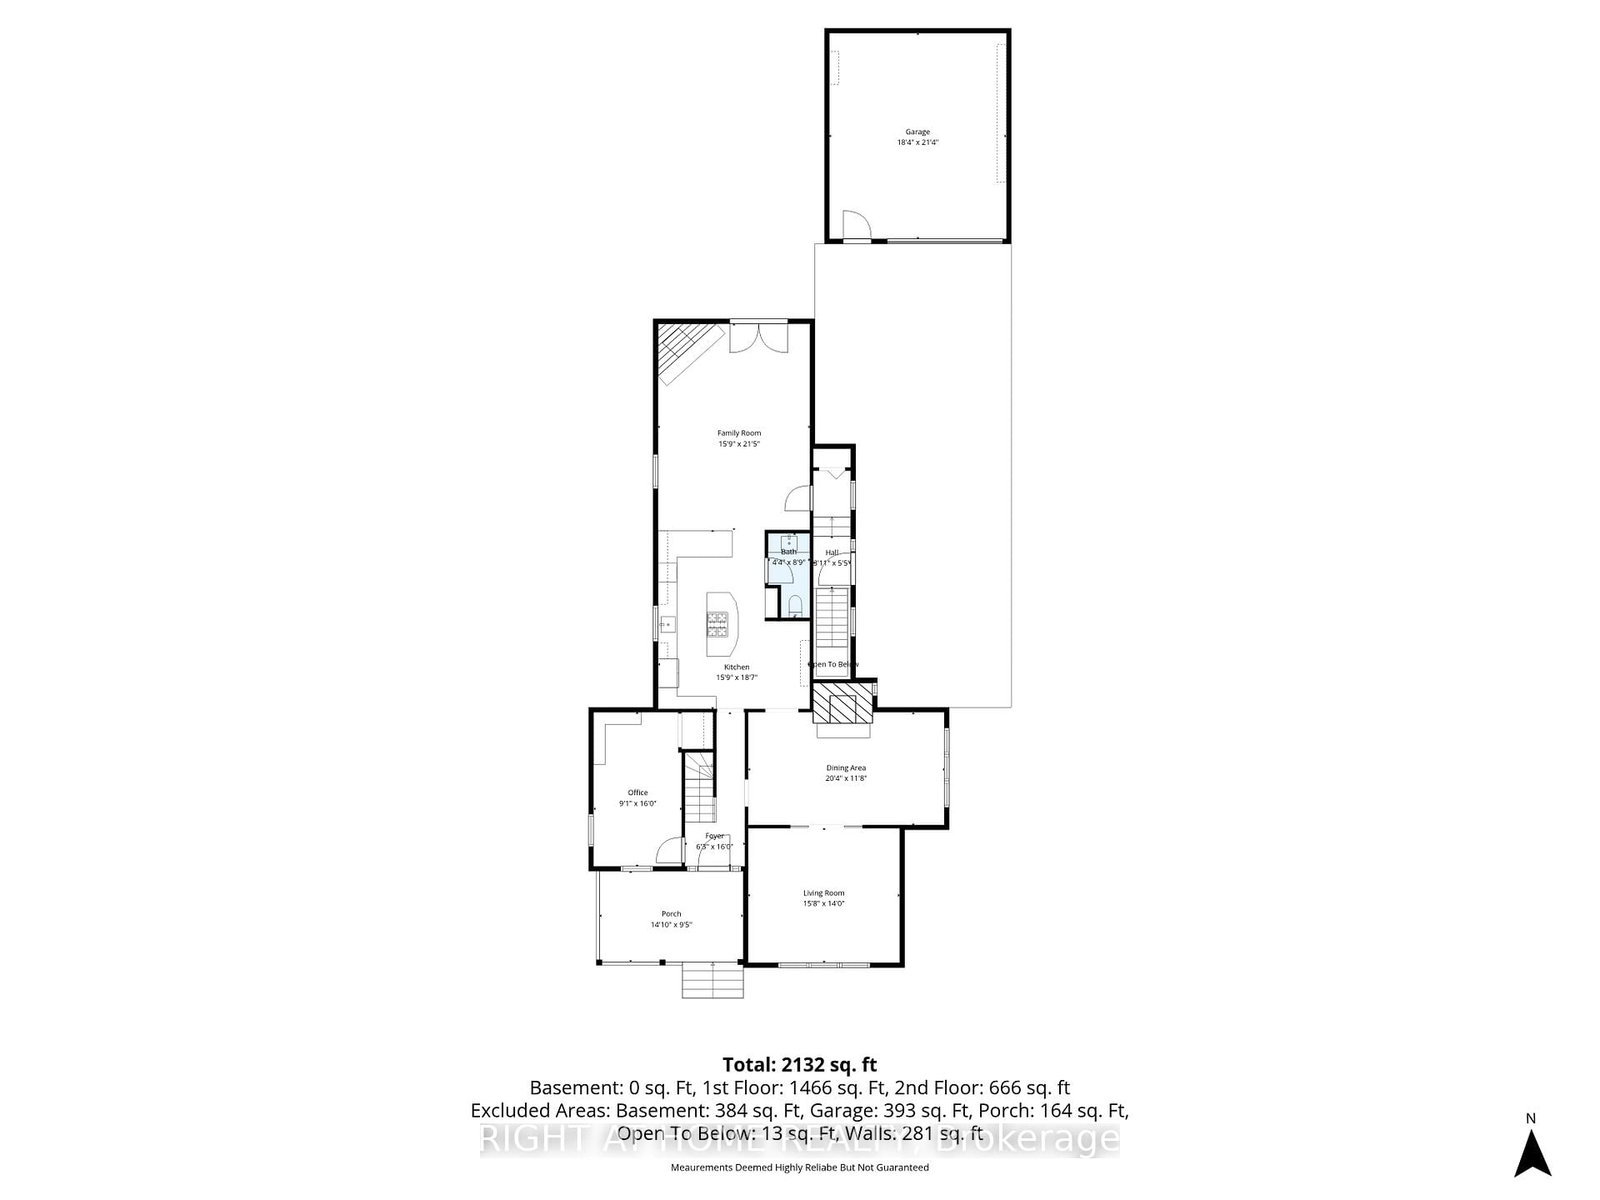
Welcome to the enchanting charm of this sprawling 2-storey century home backing onto Bear Creek and a peaceful conservation area. Offering 3 upper bedrooms plus 1 main-floor bedroom, which can also be used as an office or den, this property is surrounded by picturesque views and lush landscaping, creating a true haven for nature lovers. Inside, custom cherry cabinetry, sleek concrete countertops, gleaming hardwood, and cork flooring blend modern elegance with rustic warmth. The main floor features spacious principal rooms, high ceilings, large windows, a generous family room with gas fireplace off the kitchen, and a formal dining room off the living room. Out back, unwind in your private cabana overlooking the creek, entertain with ease, or follow the path to the water's edge and enjoy evenings around the campfire. Recent updates include newer windows, furnace, gutter guards, stove, dishwasher, shutters, back door, and more. A captivating property offering timeless beauty, comfort, and a rare connection to nature.
Listing Brokerage: Right At Home Realty - Disclaimer: The information contained in this listing has not been verified by Right At Home Realty and should be verified by the buyer.





 Share
Share









 3+1
3+1 3+1
3+1 1
1 60 x 309 ft lot