MLS #: X13514800Type: Detached, Backsplit 3Approx. SQFT: 1100-1500Basement: Part Fin
3+13+1
2486.18 x 325.58 ft lot
PROPERTY HISTORY
List Date
List Price
Last Status
Sold Date
Sold Price
Days On Market
0000-00-00
$00000
Ter
N/A
N/A
N/A
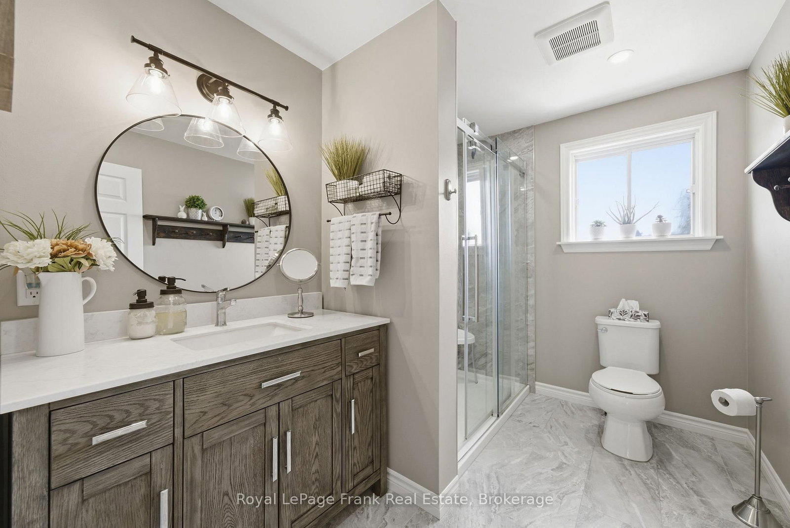
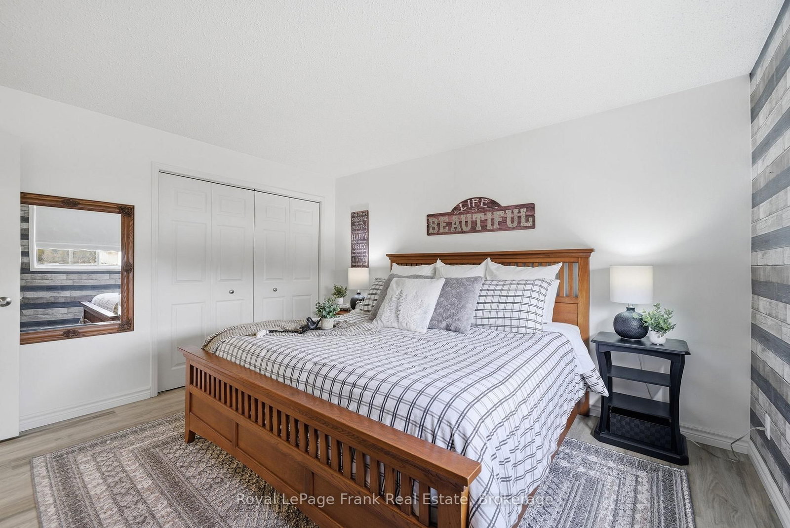
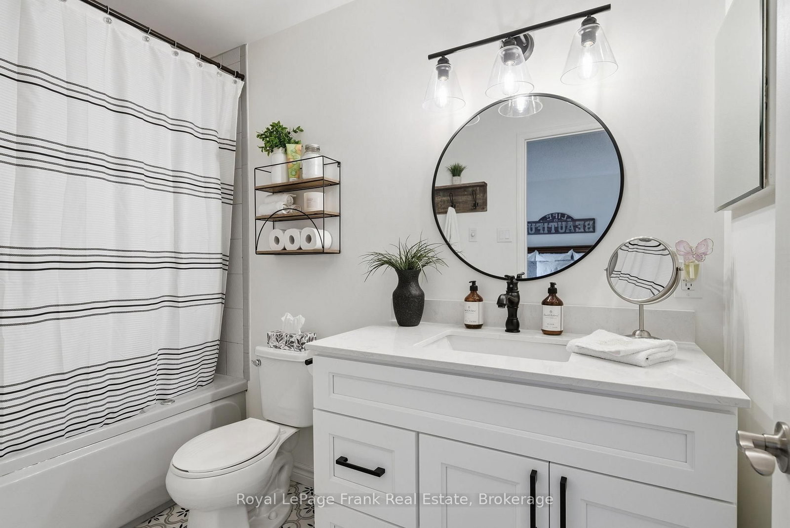
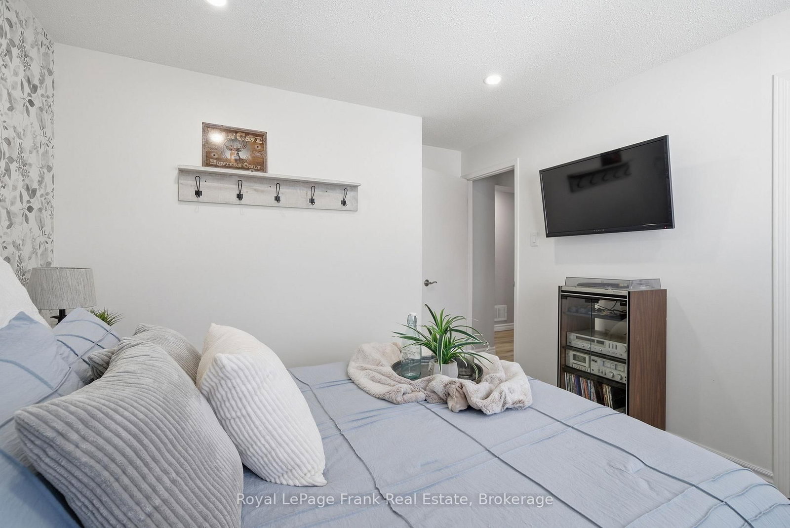
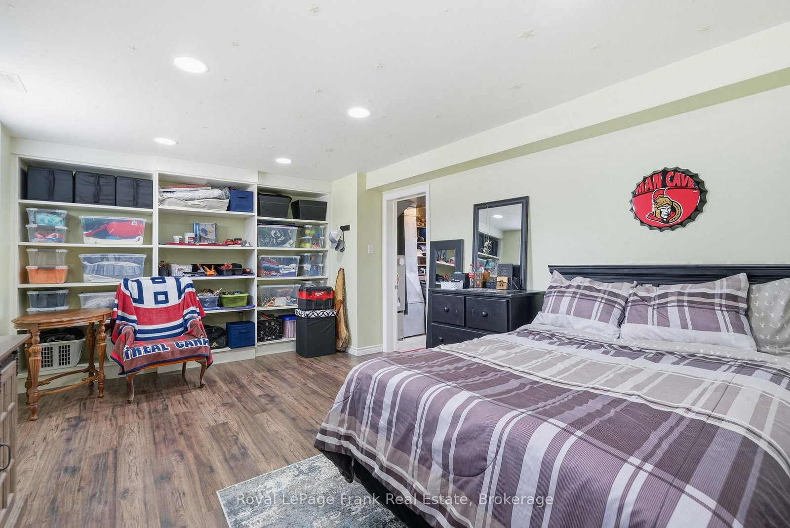
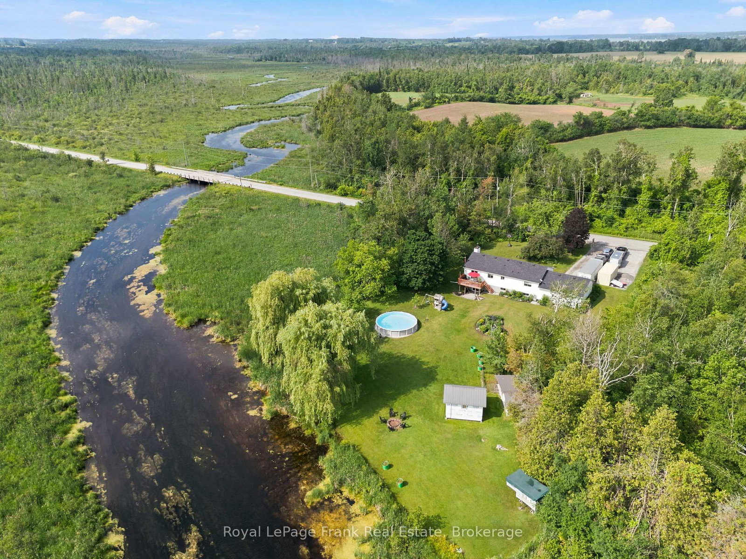
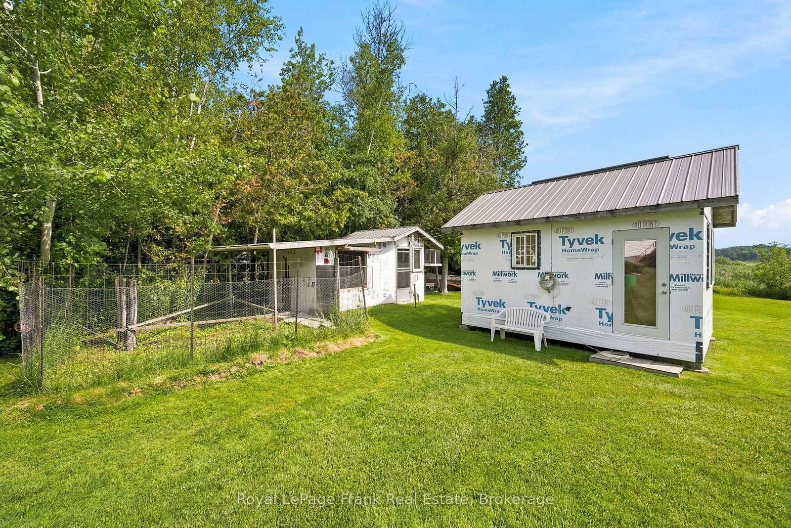
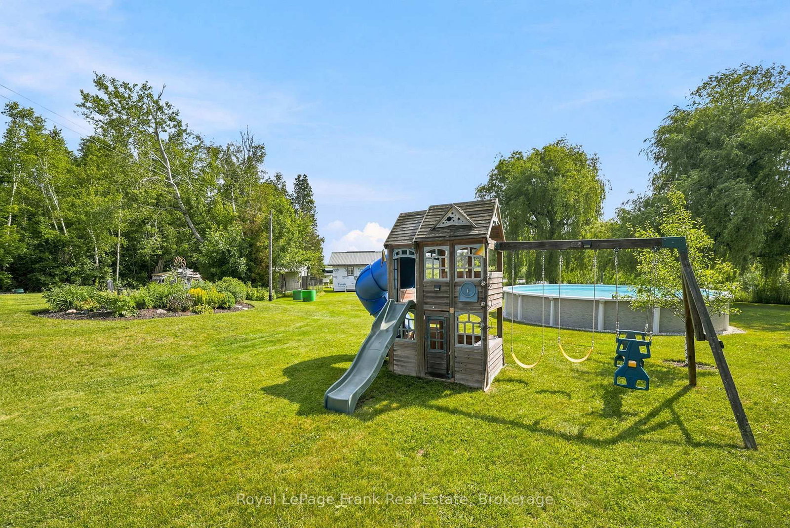
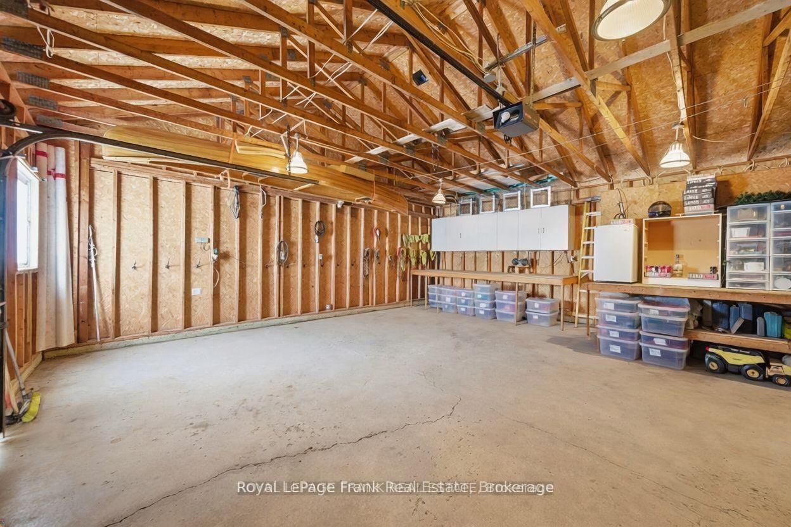
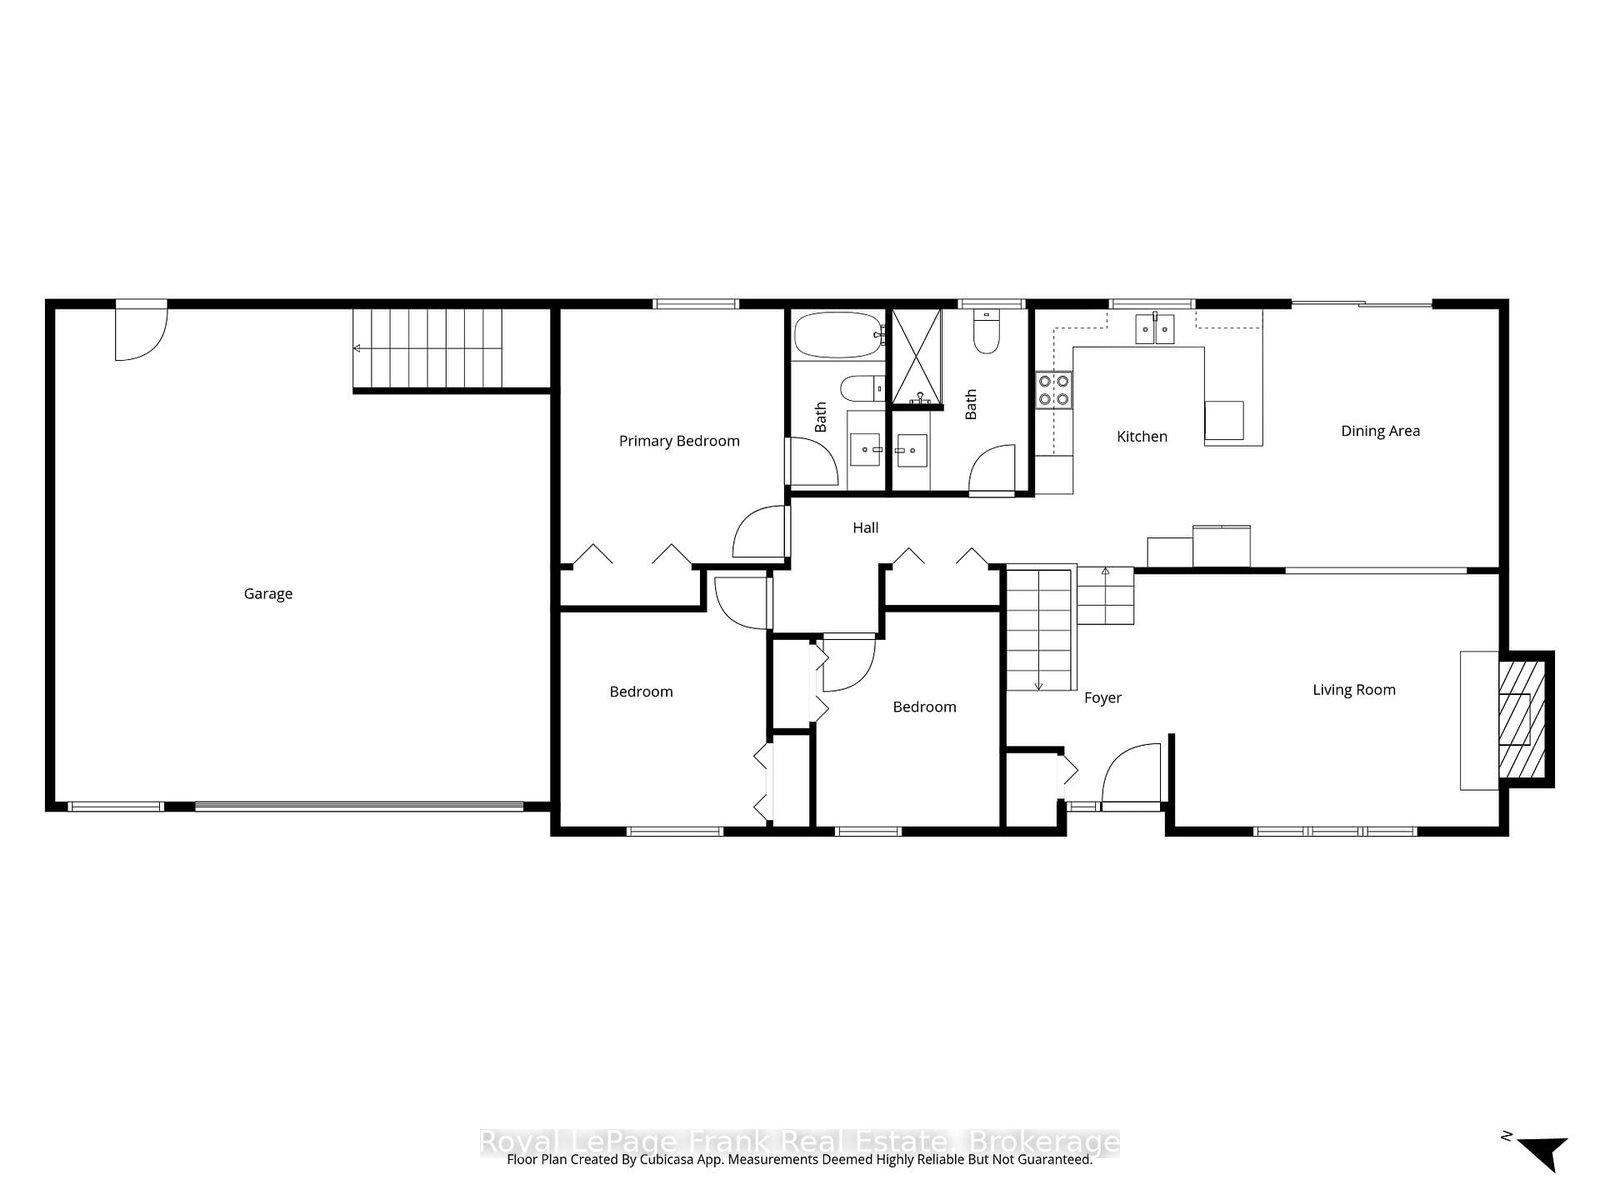
This split level BUNGALOW is set on just over 2.5 ACRES, with scenic CROSS CREEK running along the edge of the property. It offers a peaceful rural lifestyle, just a few minutes north of Janetville, and 20 minutes to both Port Perry and the 115. Well-maintained, featuring 3+1 bedrooms and 2 bathrooms, including a PRIMARY ENSUITE. The functional layout (including a main floor wood burning fireplace) is ideal for families or those seeking additional space. The partially finished basement includes a WALKOUT to the backyard, a fourth bedroom and garage access, offering potential for extended living or recreational use. The property features a large driveway for all the toys, an above-ground POOL, attached garage, and additional outbuildings for storage or hobby use. With PUBLIC ACCESS to Scugog Lake just down the road, this property is well suited for nature lovers and outdoor enthusiasts. Updates include a roof (2022). This is a GREAT opportunity to enjoy space, outdoor hobbies, privacy, room to grow, and convenience within commuting distance to the GTA.
Listing Brokerage: Royal Lepage Frank Real Estate - Disclaimer: The information contained in this listing has not been verified by Royal Lepage Frank Real Estate and should be verified by the buyer.





 Share
Share

















 3+1
3+1 3+1
3+1 2
2 486.18 x 325.58 ft lot