By

Sign In
Sign In to view listing's details
×

292 Currell Avenue in Ottawa has been sold

MLS #:
X13514474
Type:
Detached, 2-Storey
Approx. SQFT:
700-1100
Basement:
Full, Finished
3 3
1 40 x 100 ft lot
PROPERTY HISTORY
List Date List Price Last Status Sold Date Sold Price Days On Market
0000-00-00 $00000 Exp N/A N/A N/A
0000-00-00 $00000 Ter N/A N/A N/A
0000-00-00 $00000 Sld May 06, 2022 $850,000
0000-00-00 $00000 Ter N/A N/A N/A
0000-00-00 $00000 Sld Jan 03, 2016 $581,000
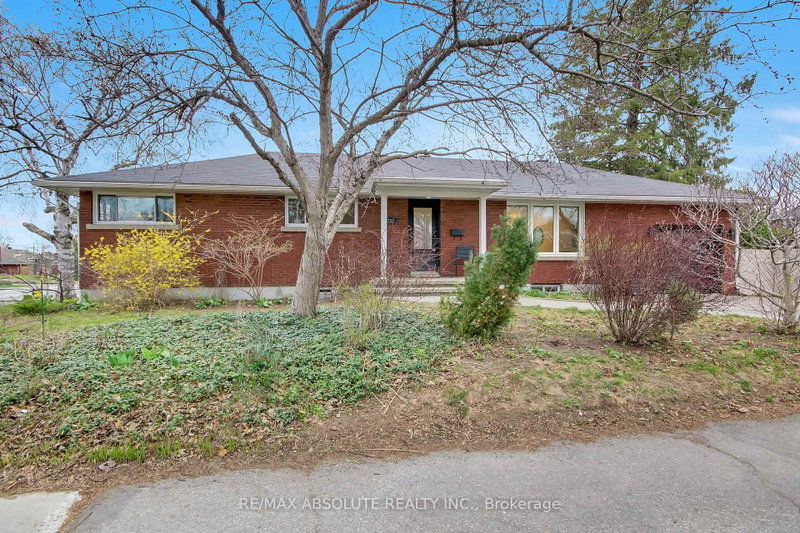
Curious about living the Westboro life and walking to everything? You need to check out this amazing detached home on a fantastic lot! Beautifully renovated, the upper level features three bedrooms and two full bathrooms. The main floor offers a bright, functional kitchen and a seamless open-concept living and dining area that leads directly out to the rear deck-perfect for entertaining. A convenient partial bath completes the main floor. Downstairs, you'll find a fully finished basement providing excellent bonus space. Outside features an oversized yard and covered parking. Intrigued? Come check out this incredible listing on Currell Avenue today!

WHAT'S YOUR HOME WORTH?

Click here to get an instant estimate and track its value over time.

  • Date Listed: Thursday, July 02, 2026
  • Listing Brokerage: Royal Lepage Performance Marland Realty - Disclaimer: The information contained in this listing has not been verified by Royal Lepage Performance Marland Realty and should be verified by the buyer.
  • Virtual Tour: View Virtual Tour for 292 Currell Avenue
  • City: Ottawa

    More 3 bedrooms homes for sale in Ottawa

  • Neighbourhood: Westboro/Hampton Park
  • Major Intersection: Churchill Ave
  • Full Address: 292 Currell Avenue, Ottawa, K1Z 7J6, Canada, ON, Canada
  • Living Room:
  • Kitchen:
  • Amenities:
  • Taxes: $7,785.37 (2026)
Foyer5 x 12 ft60 sq ft
Living10 x 15 ft150 sq ft
Dining9 x 9 ft81 sq ft
Kitchen9 x 9 ft81 sq ft
Primary11 x 11 ft121 sq ft
Br11 x 10 ft110 sq ft
Br7 x 10 ft70 sq ft
Rec17 x 14 ft238 sq ft
Laundry9 x 9 ft81 sq ft
Utility7 x 9 ft63 sq ft

Similar homes for sale