MLS #: X13512956Type: Detached, 2-StoreyApprox. SQFT: 2000-2500Basement: Unfinished, Crawl Space
44
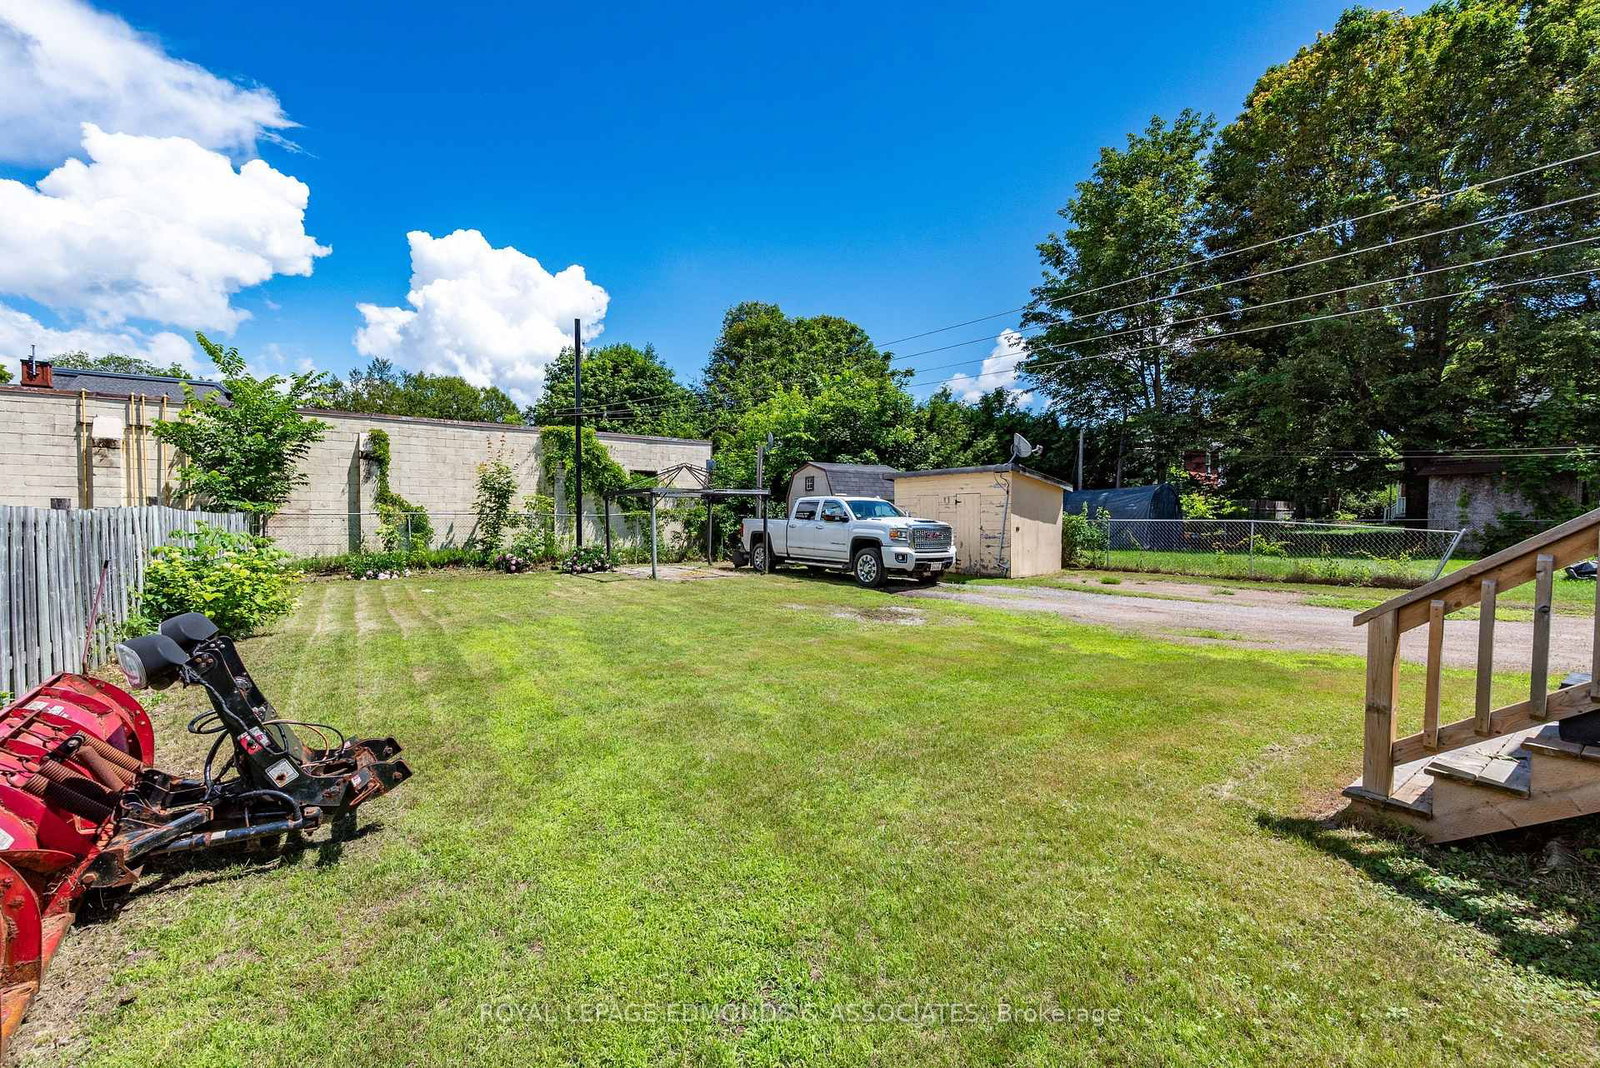
55 x 124 ft lot
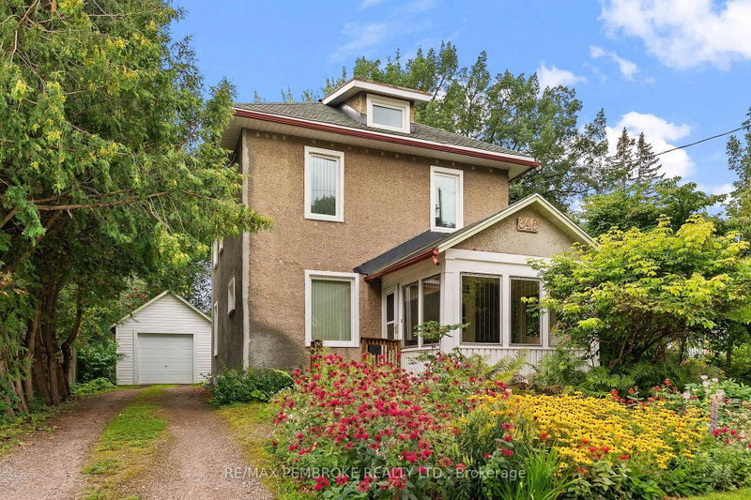
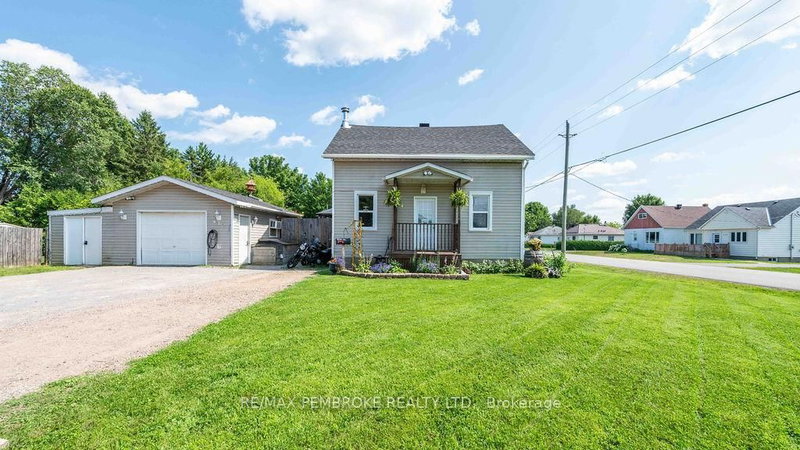
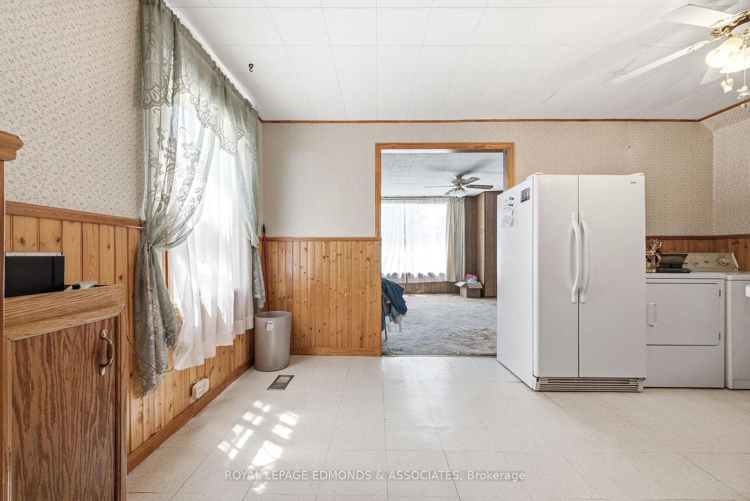
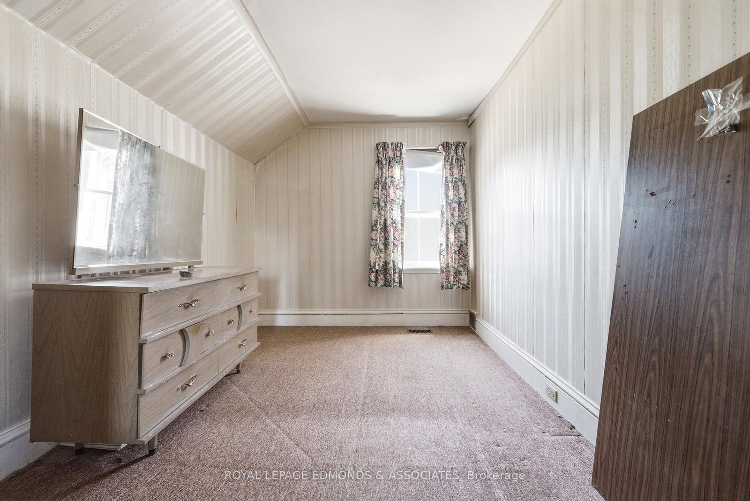
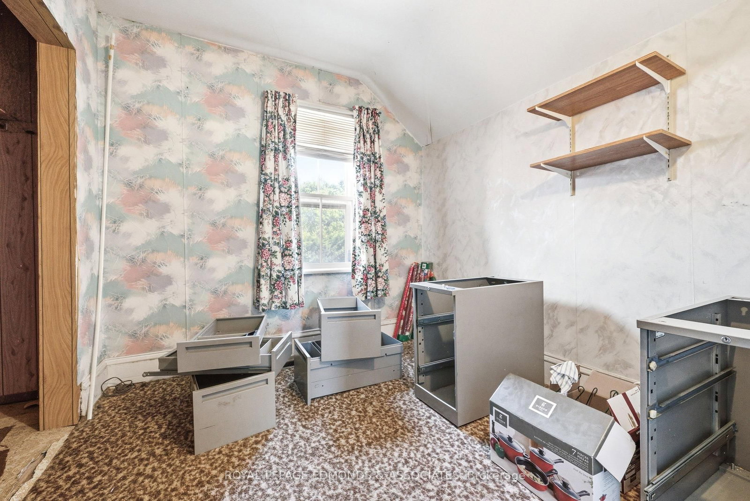
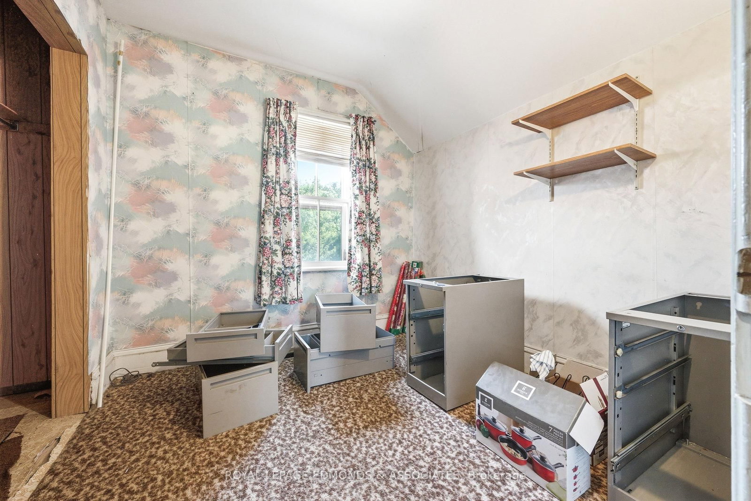
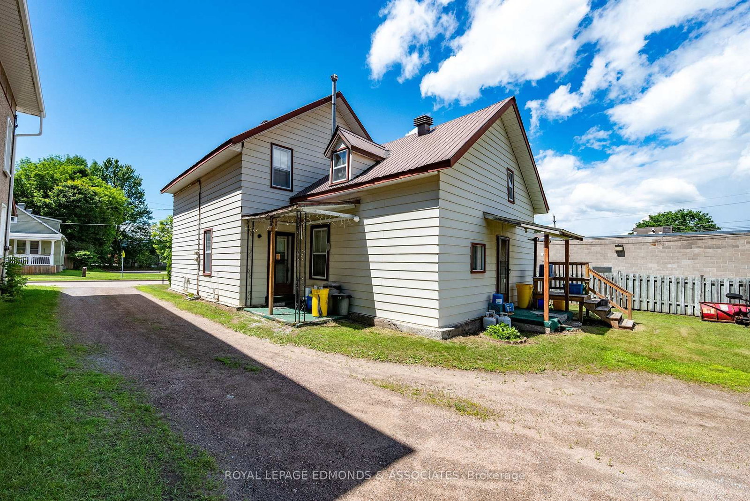
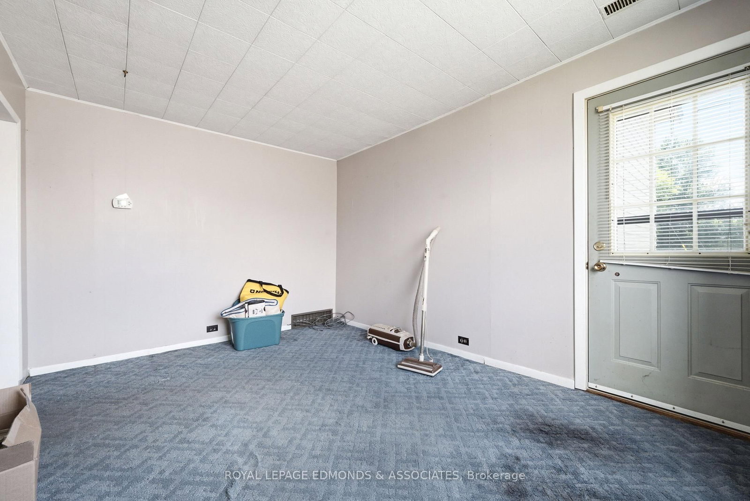
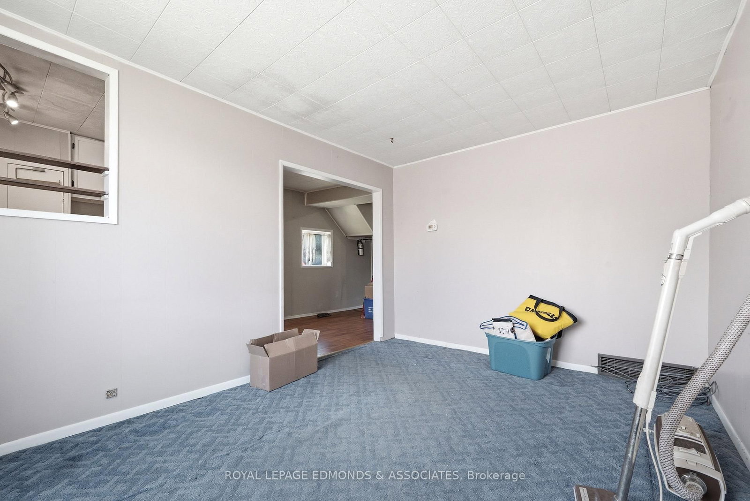
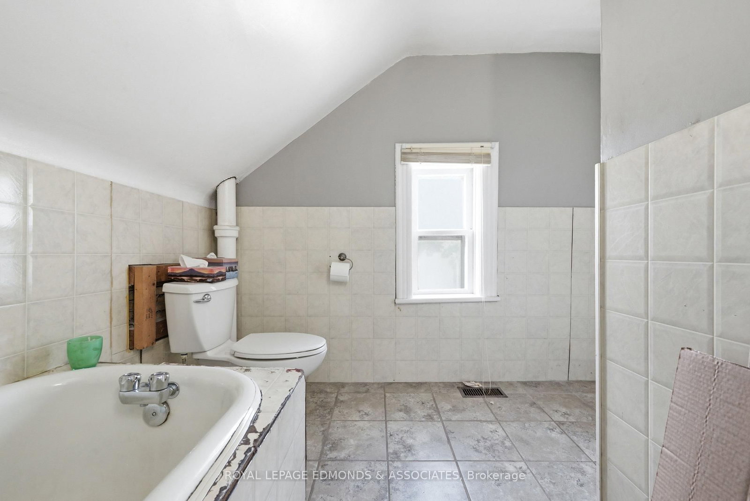
Investors and first time home buyers, this is what you've been waiting for! This property features 2 separate units and is loaded with potential! Two completely independent two story units, one in the front and one in the back, each with separate entrances, makes this home perfect if you are looking to supplement your income, or want an in-law suit. The street front unit has a large living room opening onto the kitchen and dining area, with 3 bedrooms upstairs. The smaller, private rear unit has a kitchen and living room on the main floor and a bedroom and bathroom upstairs. Perfectly situated on a side street just minutes to downtown.
Listing Brokerage: Royal Lepage Edmonds & Associates - Disclaimer: The information contained in this listing has not been verified by Royal Lepage Edmonds & Associates and should be verified by the buyer.





 Share
Share













 4
4 4
4 55 x 124 ft lot