MLS #: X13512816Type: Att/Row/Twnhouse, 2-StoreyApprox. SQFT: 1500-2000Basement: Finished, Full
33
126.71 x 95.14 ft lot
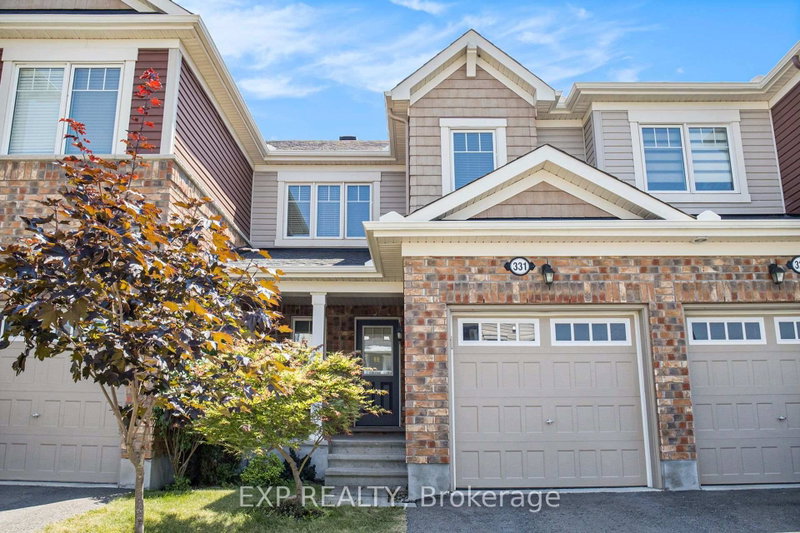
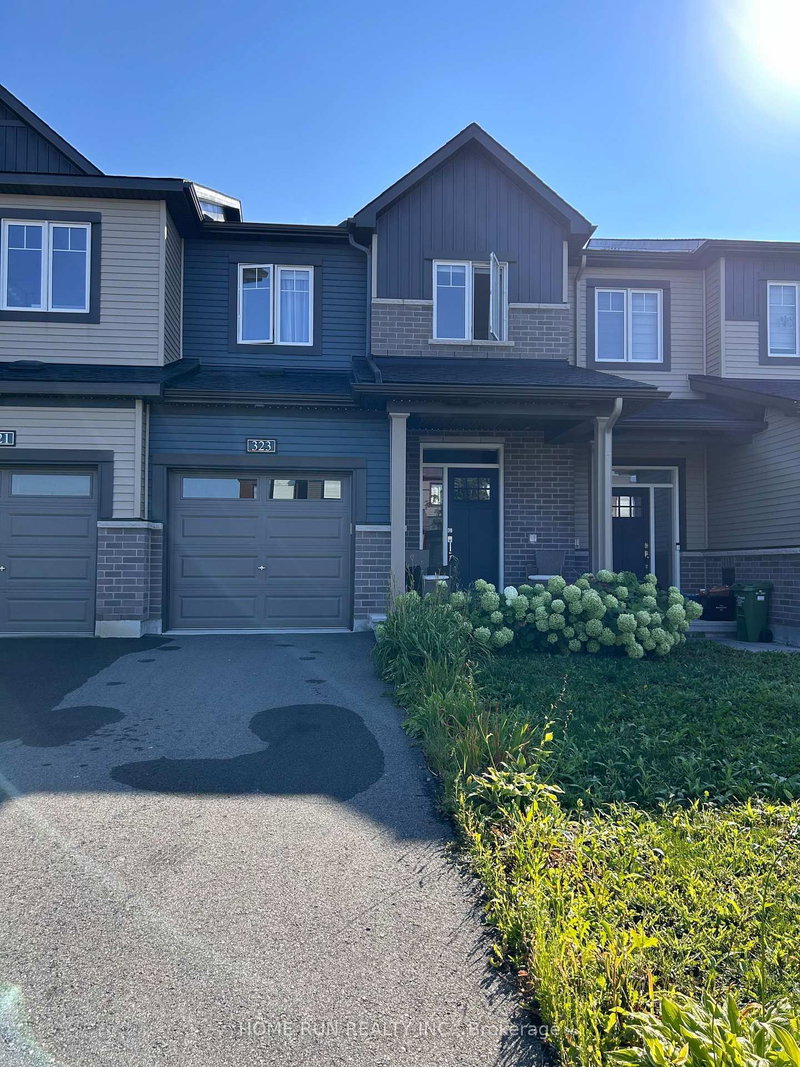
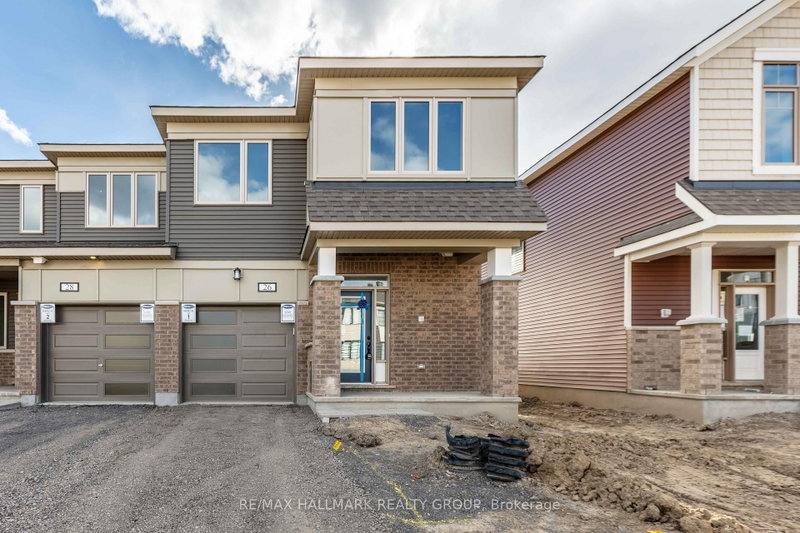
Welcome to Avalon West, where modern design meets everyday convenience. This beautifully maintained, move-in ready end-unit townhouse offers 3 bedrooms, 3 bathrooms, and a bright, functional layout designed for today's lifestyle.The open-concept main floor features 9-foot ceilings, rich hardwood flooring, and large windows that fill the home with natural light. The stylish kitchen is equipped with stainless steel appliances, ample cabinetry, pantry, and overlooks the spacious living and dining areas, making it ideal for both entertaining and everyday family life. Upstairs, you'll find three generous bedrooms with durable laminate flooring throughout, including a spacious primary retreat complete with a walk-in closet and private ensuite featuring a glass-enclosed shower. The professionally finished basement provides additional living space, perfect for a family room, home office, gym, or play area.Step outside to enjoy a fully fenced backyard offering privacy and space for summer gatherings.Located on a quiet, family-friendly street with no through traffic, this home is just a short walk to Hunsdeep Rangar Park, nearby ponds, scenic walking paths, schools, shopping, restaurants, and public transit. You'll also enjoy a short walk to Don Boudria Park with its outdoor rink, baseball diamond, and popular fenced dog park.A fantastic opportunity to live a newer, turnkey home in one of Orléans' family centered communities-offering the perfect blend of comfort, style, and location. Some photos virtually staged.
Listing Brokerage: Re/Max Hallmark Pilon Group Realty - Disclaimer: The information contained in this listing has not been verified by Re/Max Hallmark Pilon Group Realty and should be verified by the buyer.





 Share
Share


 3
3 3
3 1
1 26.71 x 95.14 ft lot