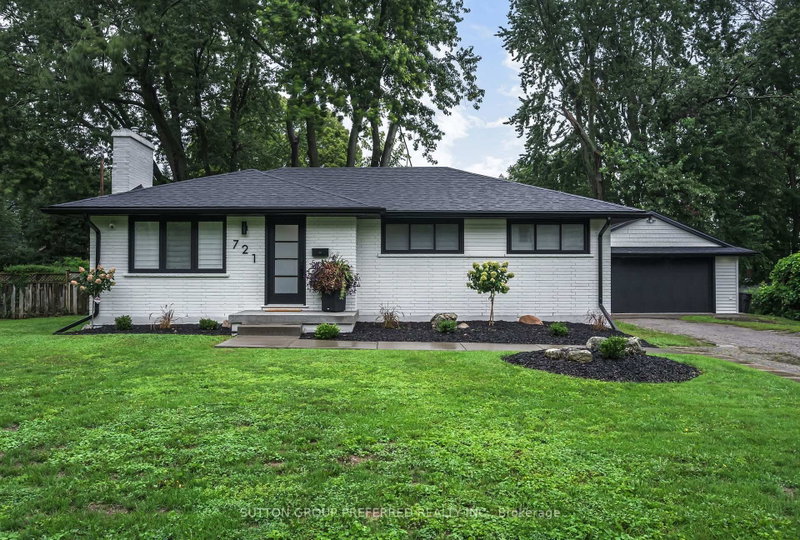
MLS #: X13508606Type: Detached, BungalowApprox. SQFT: 1100-1500Basement: Full
2+22+2
89.23 x 110.84 ft lot
PROPERTY HISTORY
List Date
List Price
Last Status
Sold Date
Sold Price
Days On Market
0000-00-00
$00000
Ter
N/A
N/A
N/A
0000-00-00
$00000
Ter
N/A
N/A
N/A
0000-00-00
$00000
Ter
N/A
N/A
N/A
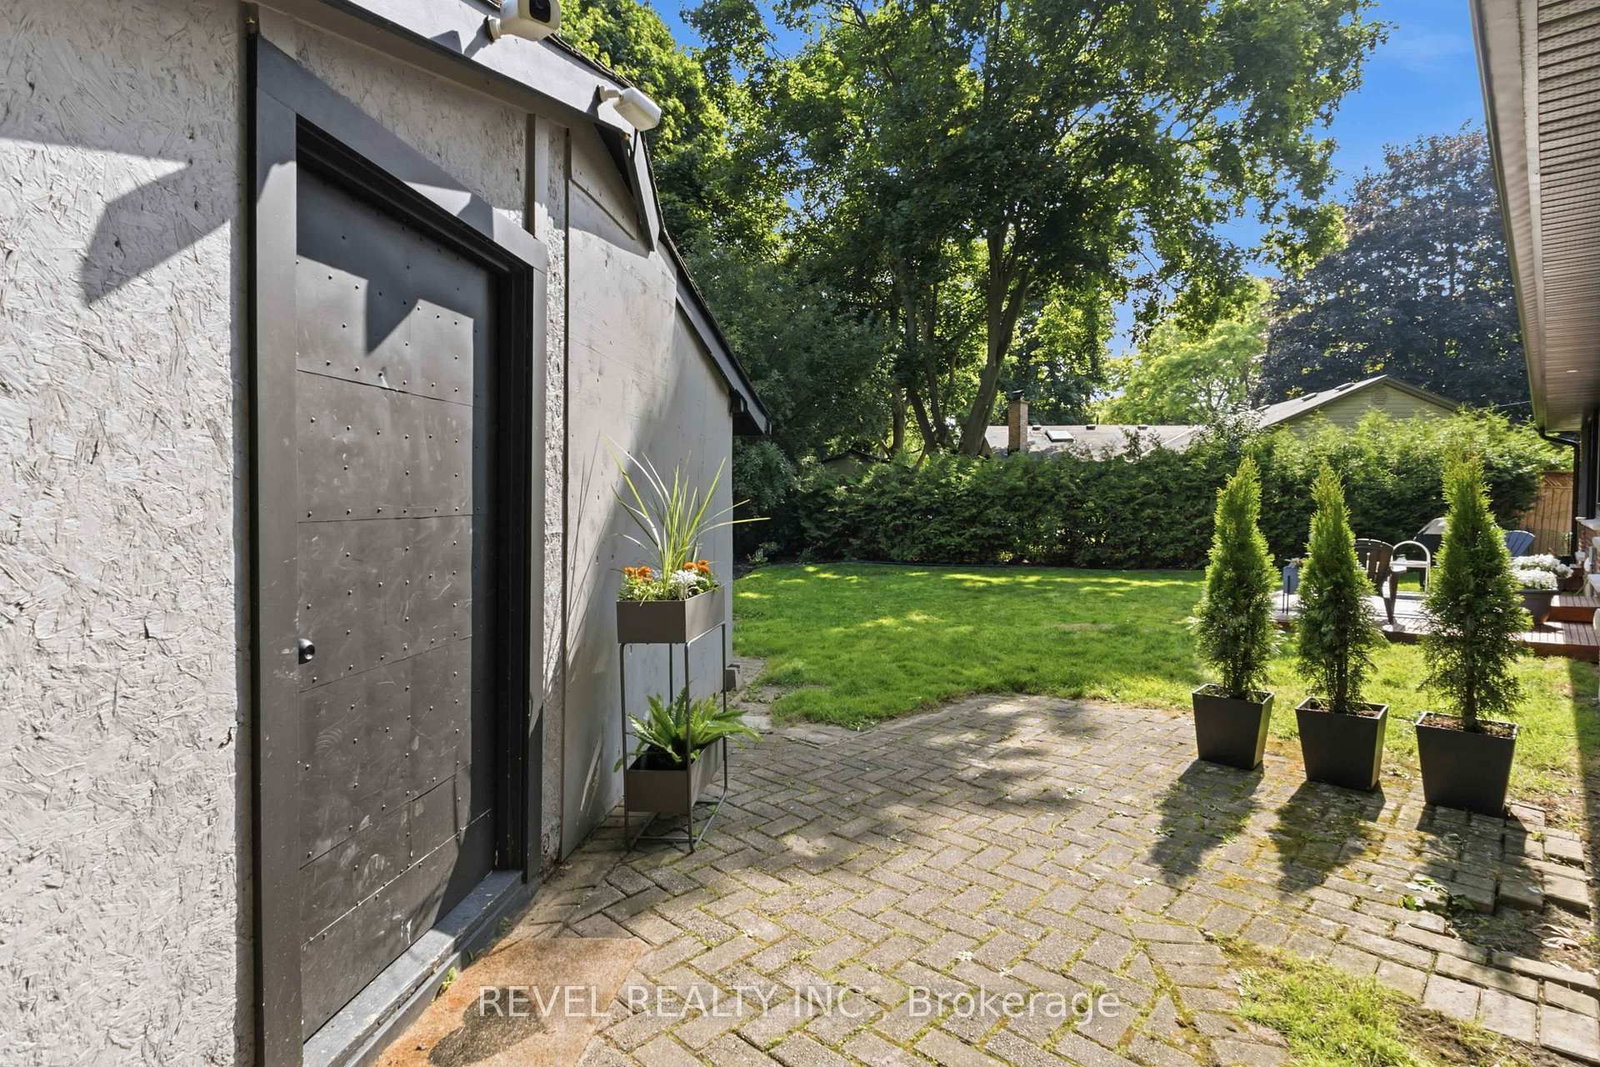
Your next chapter begins here. Nestled on a generous pie-shaped lot beneath a mature tree canopy in sought-after Oakridge Acres, this meticulously redesigned bungalow offers exceptional craftsmanship, thoughtful design and effortless everyday living. Reimagined from the inside out,this home feels like something straight from the pages of a design magazine. Vaulted ceilings, designer windows and an abundance of natural light create an airy, welcoming atmosphere throughout. At the heart of the home is a chef-inspired kitchen featuring GE Café appliances, quartz countertops and a generous island designed for gathering. The open-concept living and dining areas are anchored by a warm gas fireplace wrapped in warm walnut, creating a space that's equally suited to entertaining or quiet evenings at home. The spacious primary suite offers a walk-in closet, garden doors leading to the private backyard and a beautifully appointed ensuite complete with a spa-inspired soaker tub. A second main-floor bedroom, currently used as a home office, offers flexibility for guests or remote work, while the nearby powder room provides convenient backyard access. The finished lower level features two generous bedrooms with custom oversized egress windows, a full 4-piece bathroom and a large family room, offering plenty of space for overnight guests, hobbies, a home gym or multi-generational living.Located in one of London's most desirable neighbourhoods, this one-of-a-kind home blends timeless design with everyday comfort in a peaceful, mature setting. If you've been searching for a home where exceptional design meets everyday living, you've found it at 793 Green Lane. Every detail has been carefully considered, with an extensive list of improvements that speaks for itself. Book your showing today.
Listing Brokerage: Revel Realty Inc. - Disclaimer: The information contained in this listing has not been verified by Revel Realty Inc. and should be verified by the buyer.





 Share
Share




 2+2
2+2 2+2
2+2 89.23 x 110.84 ft lot