By

Sign In
Sign In to view listing's details
×

24 Hawthorne Crescent in Aylmer has been sold

MLS #:
X13508346
Type:
Detached, Bungalow-Raised
Approx. SQFT:
2000-2500
Basement:
Finished
3+2 3+2
1 49.8 x 127 ft lot
PROPERTY HISTORY
List Date List Price Last Status Sold Date Sold Price Days On Market
0000-00-00 $00000 Sld Apr 13, 2005 $192,000
0000-00-00 $00000 Sld Jun 18, 2001 $150,000
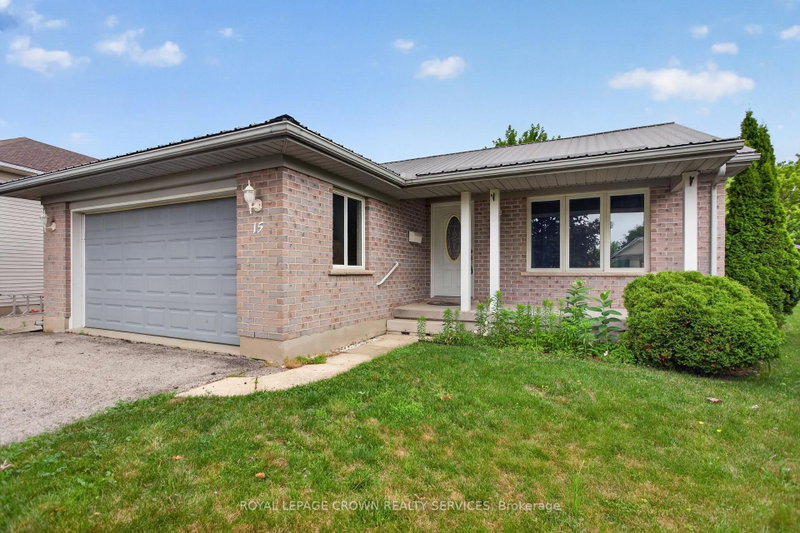
Nestled on a quiet street, this 3+2 bedroom, 2-bathroom raised bungalow features an attached garage and sits on a landscaped ravine lot offering ultimate privacy. The main level welcomes you with bright living spaces and an excellent layout for growing families, including a spacious primary bedroom complete with a walk-in closet and main floor laundry. Downstairs, the fully finished lower level boasts an expansive family room anchored by a cozy gas fireplace, the ultimate spot for movie nights or relaxing. Outdoors, your private sanctuary awaits on a fully fenced lot that backs directly onto a serene ravine. Situated in a quiet, family-friendly neighborhood just steps from the new walking trail. Welcome Home!

WHAT'S YOUR HOME WORTH?

Click here to get an instant estimate and track its value over time.

  • Date Listed: Wednesday, July 01, 2026
  • Listing Brokerage: Driver Realty Inc. - Disclaimer: The information contained in this listing has not been verified by Driver Realty Inc. and should be verified by the buyer.

  • Virtual Tour: View Virtual Tour for 24 Hawthorne Crescent
  • City: Aylmer

    More 3 bedrooms homes for sale in Aylmer

  • Neighbourhood: Aylmer
  • Major Intersection: Willow Drive
  • Full Address: 24 Hawthorne Crescent, Aylmer, N5H 3C3, Canada, ON, Canada
  • Living Room:
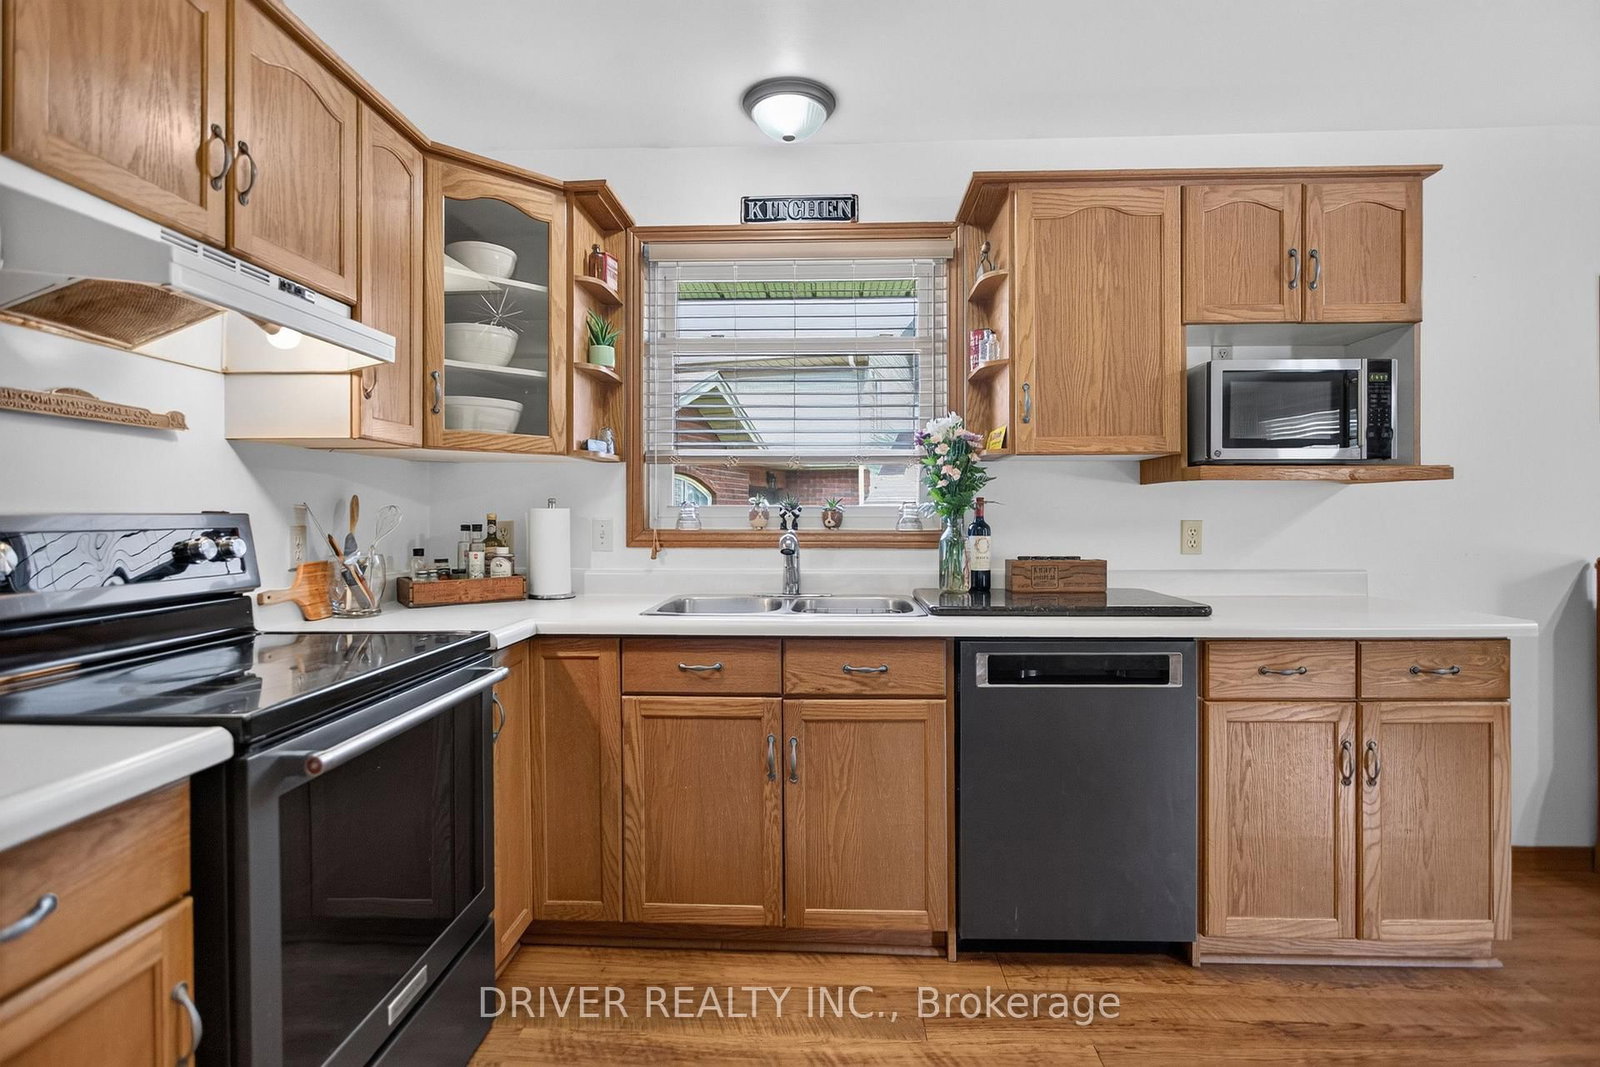
  • Kitchen:
  • Amenities:
  • Taxes: $4,324.00 (2025)
Foyer9 x 8 ft72 sq ft
Living22 x 15 ft330 sq ft
Kitchen11 x 10 ft110 sq ft
Dining9 x 10 ft90 sq ft
Primary12 x 12 ft144 sq ft
2nd Br11 x 10 ft110 sq ft
3rd Br11 x 10 ft110 sq ft
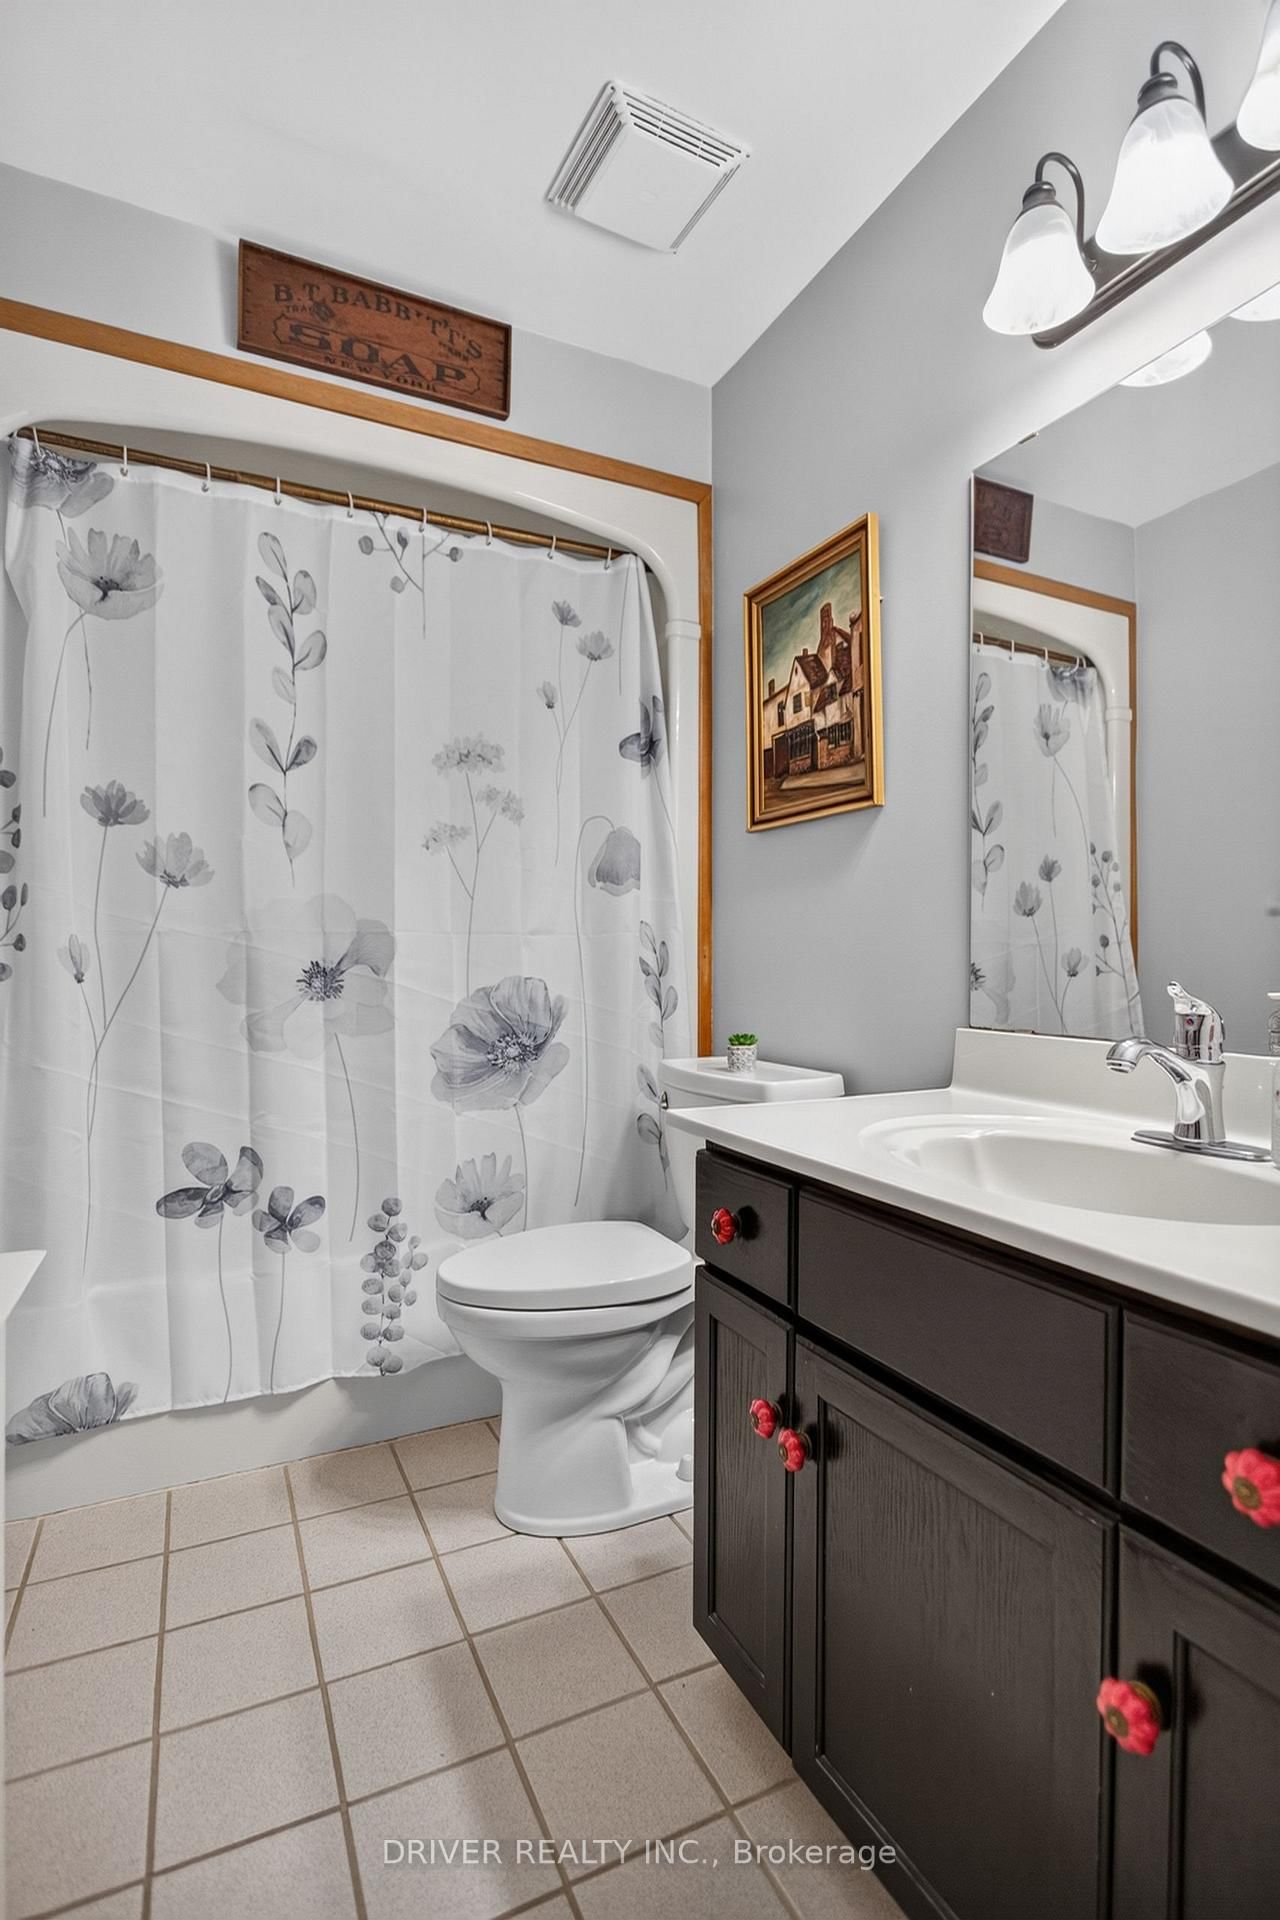
Bathroom12 x 5 ft60 sq ft
Rec26 x 24 ft624 sq ft
4th Br16 x 13 ft208 sq ft
5th Br12 x 11 ft132 sq ft
Utility6 x 7 ft42 sq ft
Bathroom7 x 7 ft49 sq ft

Similar homes for sale