MLS #: X13508278Type: Detached, Bungalow-RaisedApprox. SQFT: 700-1100Basement: Walk-Up, Part Fin
3+33+3
3160.72 x 50 ft lot
PROPERTY HISTORY
List Date
List Price
Last Status
Sold Date
Sold Price
Days On Market
0000-00-00
$00000
Exp
N/A
N/A
N/A
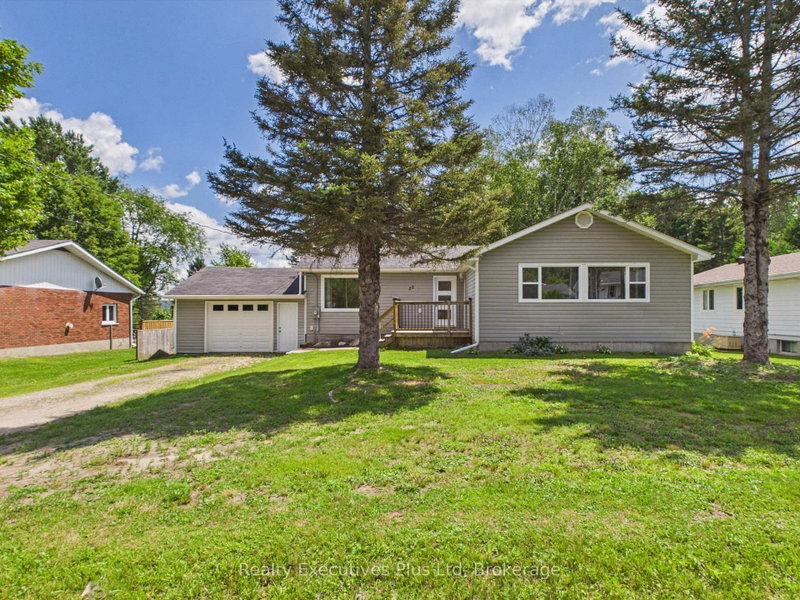
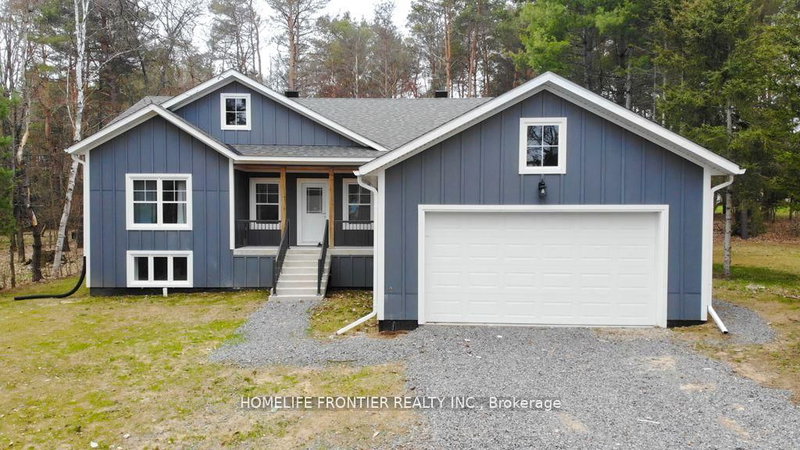
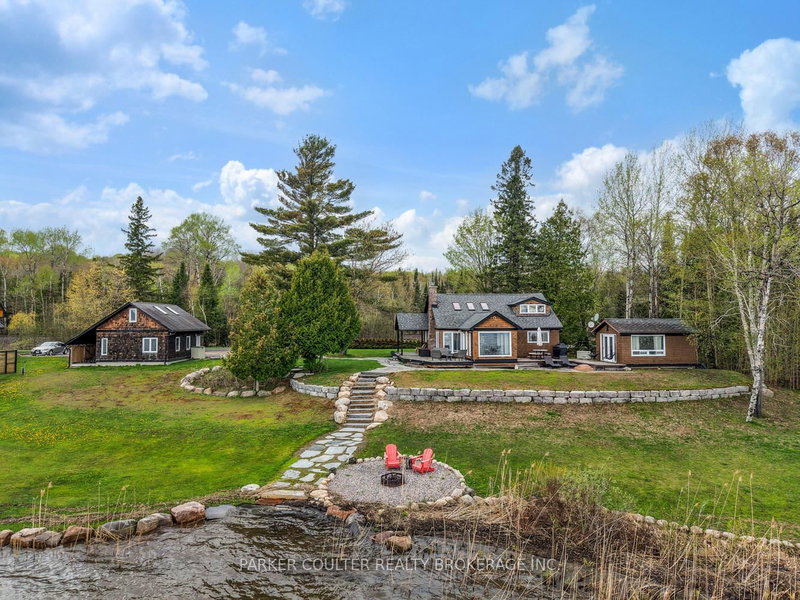
Spacious and versatile 3+1-bedroom bungalow offering exceptional value and flexibility for today's lifestyle. This well-maintained home features a bright main level, perfect for families or entertaining. The attached triple-car garage provides ample room for vehicles, storage, or a workshop. Downstairs, a fully self-contained 2-bedroom auxiliary suite with its own separate entrance and dedicated carport presents an excellent opportunity for extended family or visitors. This property is ideally located just minutes from shopping, beautiful beaches, and convenient access to Highway 11-making commuting and daily errands a breeze. A rare combination of space, functionality, and location-this property is not to be missed. This is an estate sale. Roof re-shingled June 2026.
Listing Brokerage: Royal Lepage Lakes Of Muskoka Realty - Disclaimer: The information contained in this listing has not been verified by Royal Lepage Lakes Of Muskoka Realty and should be verified by the buyer.


 Share


 3+3
 3+3
 3
 160.72 x 50 ft lot