Local real estate rules require that you sign in to view sold property information.
Listed by Streetcity Realty Inc..
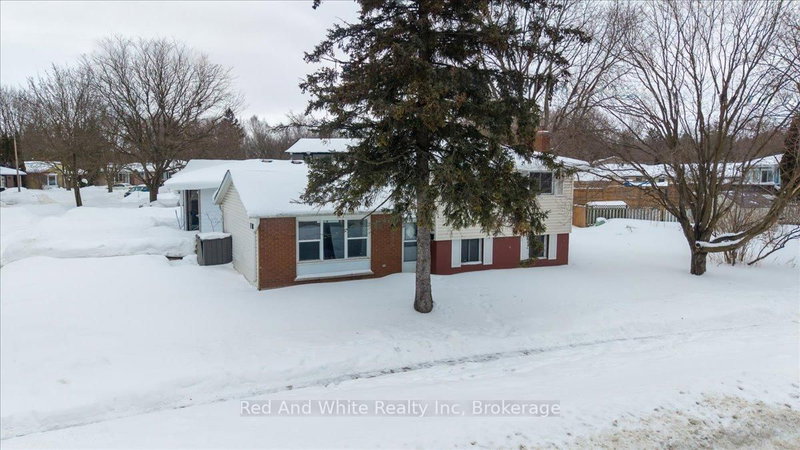
1183 Sorrel Road is a Detached, Sidesplit and is currently for Sale @ $599,999. Taxes in 2025 were $3,470.00.
More homes for sale under 600k in London East
Welcome to 1183 Sorrel Road! With approximate total of 1767sqft finished space, this spacious 3+2 bedroom, 2. The Sidesplit on 1183 Sorrel Road has 3 bedrooms, 3 bathrooms, and is located on a 125 x 60 ft loton < .50 acres in the community of East D .5 bathroom side-split is situated on a quiet street in desirable North East London and offers exceptional flexibility for families or investors alike. Featuring a separate entrance to the lower-level in-law suite, this home is perfect for multi-generational living or additional income potential. Enjoy a long private driveway, large fully fenced backyard, mature landscaping, and a beautiful tree-lined setting. Conveniently located close to schools, parks, shopping, and everyday amenities, this is an excellent opportunity to own a versatile home in a sought-after neighbourhood.
appliances, fireplace, as is , gazebo, shed.
The address 1183 Sorrel Road was listed for sale (MLS# X13507366) on Tuesday, June 30, 2026.




 Share
Share


 3+2
3+2 3+2
3+2 60 x 125 ft lot