MLS #: X13507256Type: Detached, Backsplit 4Approx. SQFT: 700-1100Basement: Fin W/O
33
137.3 x 100 ft lot
PROPERTY HISTORY
List Date
List Price
Last Status
Sold Date
Sold Price
Days On Market
0000-00-00
$00000
Sld
Jun 30, 2021
$855,000
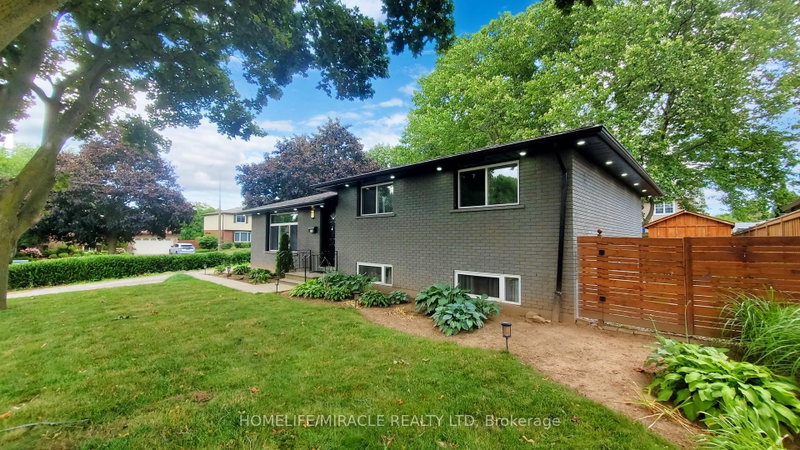
Immaculately maintained and extensively renovated, this stunning 4-level backsplit is nestled in one of Grimsby's most sought-after neighbourhoods. Thoughtfully updated from top to bottom with premium finishes and exceptional attention to detail, this truly turnkey home leaves nothing to be desired.The heart of the home is a beautifully designed open-concept chef's kitchen that seamlessly connects to the dining area and inviting lower-level family room, creating the perfect space for everyday living and entertaining. The spacious primary bedroom features an updated ensuite, while the additional generously sized bedrooms provide plenty of room for family or guests.Step through the walkout to your professionally landscaped backyard oasis, where you'll enjoy peace and privacy with no rear neighbours-backing directly onto a park completed in 2021. The fully finished basement adds even more versatile living space and features a beautifully updated laundry room with modern appliances.With quality renovations throughout, an exceptional layout, and an unbeatable location, this is a rare opportunity to own a move-in-ready home in one of Grimsby's most desirable communities.
Listing Brokerage: Michael St.Jean Realty Inc. - Disclaimer: The information contained in this listing has not been verified by Michael St.Jean Realty Inc. and should be verified by the buyer.


 Share


 3
 3
 1
 37.3 x 100 ft lot