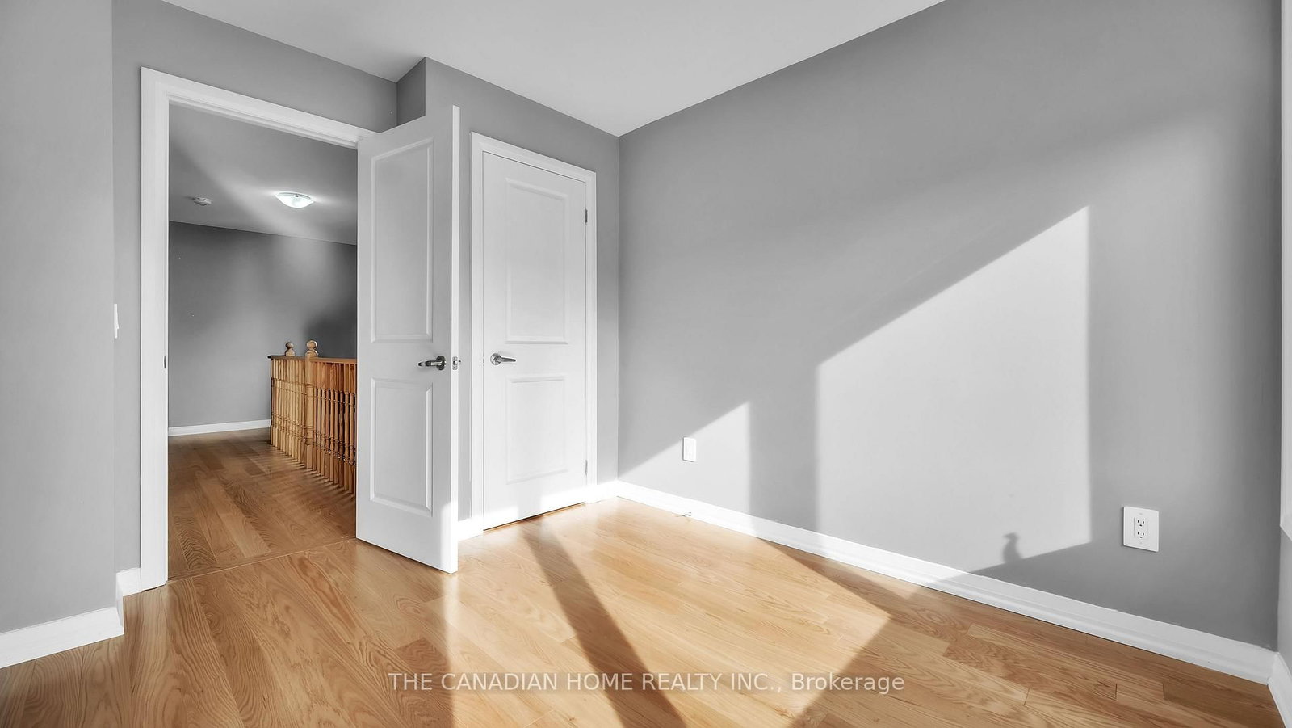
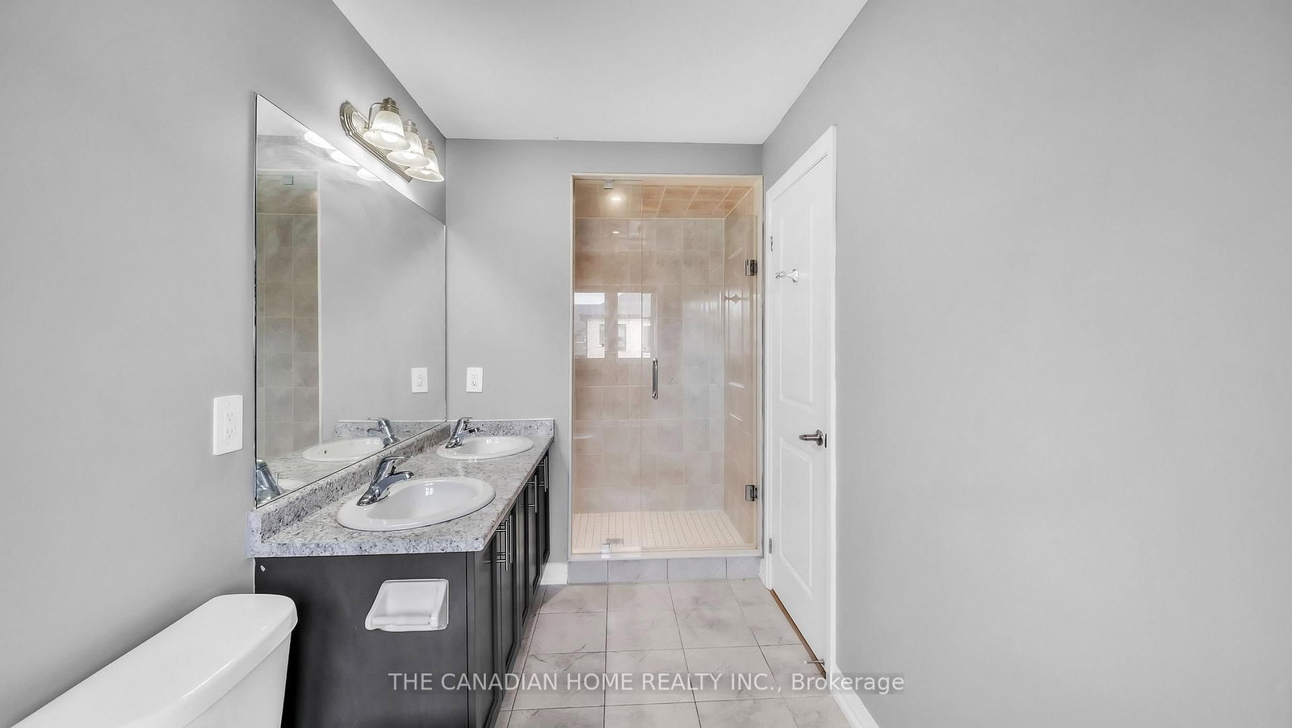
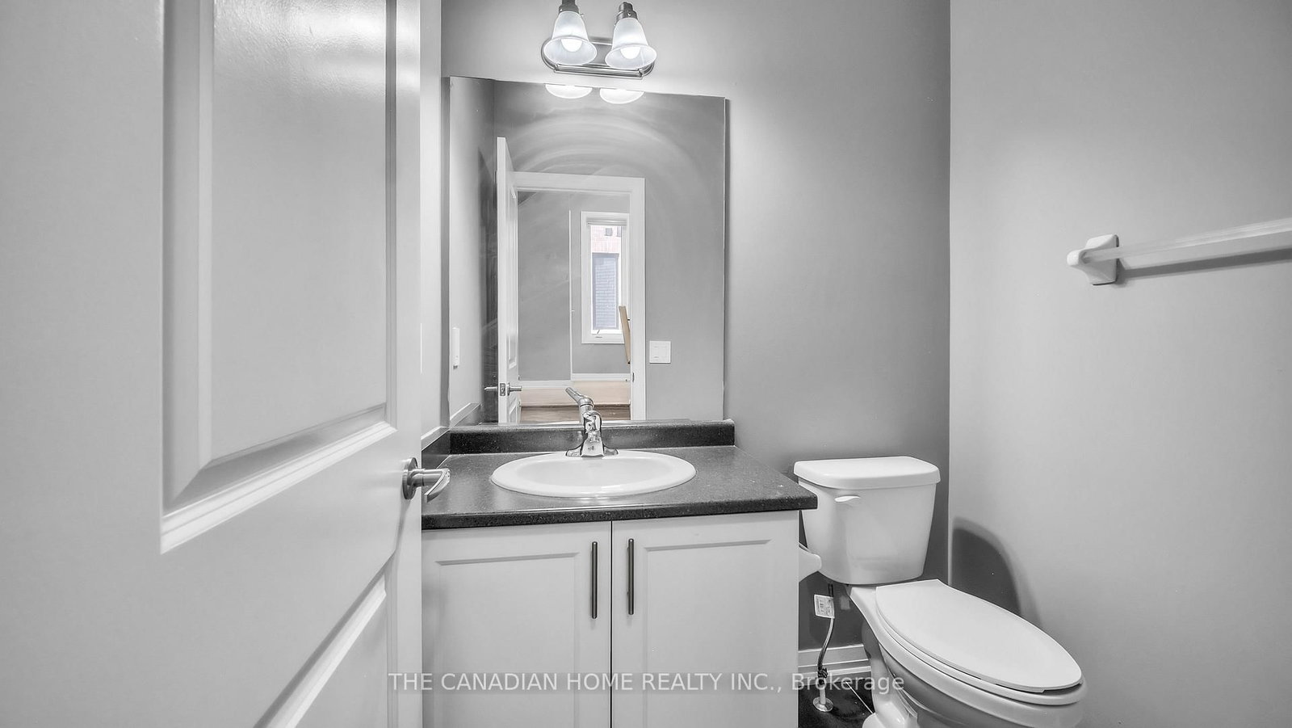
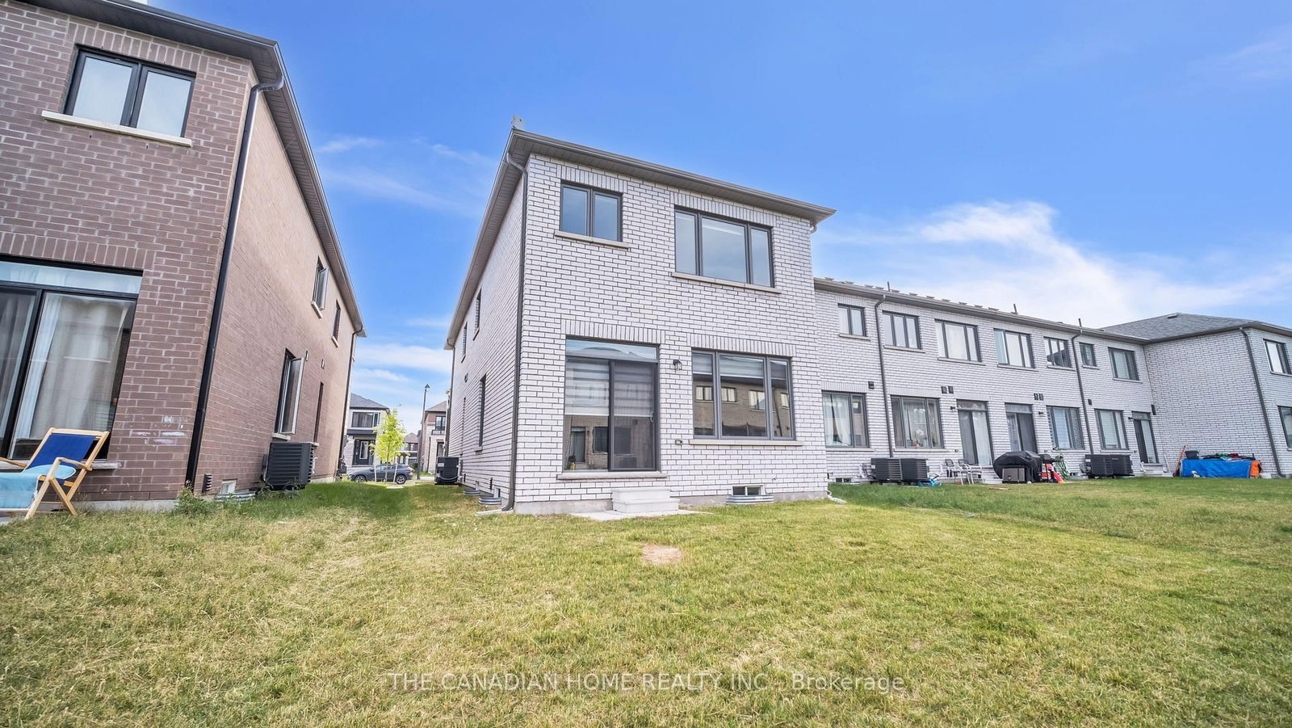
This beautifully maintained 2-storey, End-Unit Freehold Townhouse offers approx. 2,010 sq ft of modern, above-grade living space in a growing, family-friendly Lindsay neighborhood. The bright, open-concept main floor features soaring 9ft ceilings, smooth ceilings, and gorgeous hardwood flooring that flows throughout both levels. A spacious, family-sized kitchen boasts stainless steel appliances, a stylish backsplash, and ample counter space. Relax in the sun-filled great room with sliding doors leading to the backyard. Upstairs, discover 4 generous bedrooms, including a primary retreat with a walk-in closet and a 5-piece ensuite. All bathrooms are tastefully upgraded. Complete with a private driveway, garage, and backyard, this home blends comfort and functionality. location: Minutes to downtown Lindsay, schools, parks, the hospital, shops, and transit. Perfect for families and professionals alike.
Listing Brokerage: The Canadian Home Realty Inc. - Disclaimer: The information contained in this listing has not been verified by The Canadian Home Realty Inc. and should be verified by the buyer.





 Share
Share









 4
4 4
4 1
1 26.74 x 108.04 ft lot