Local real estate rules require that you sign in to view sold property information.
Listed by Re/Max Garden City Realty Inc, Brokerage.
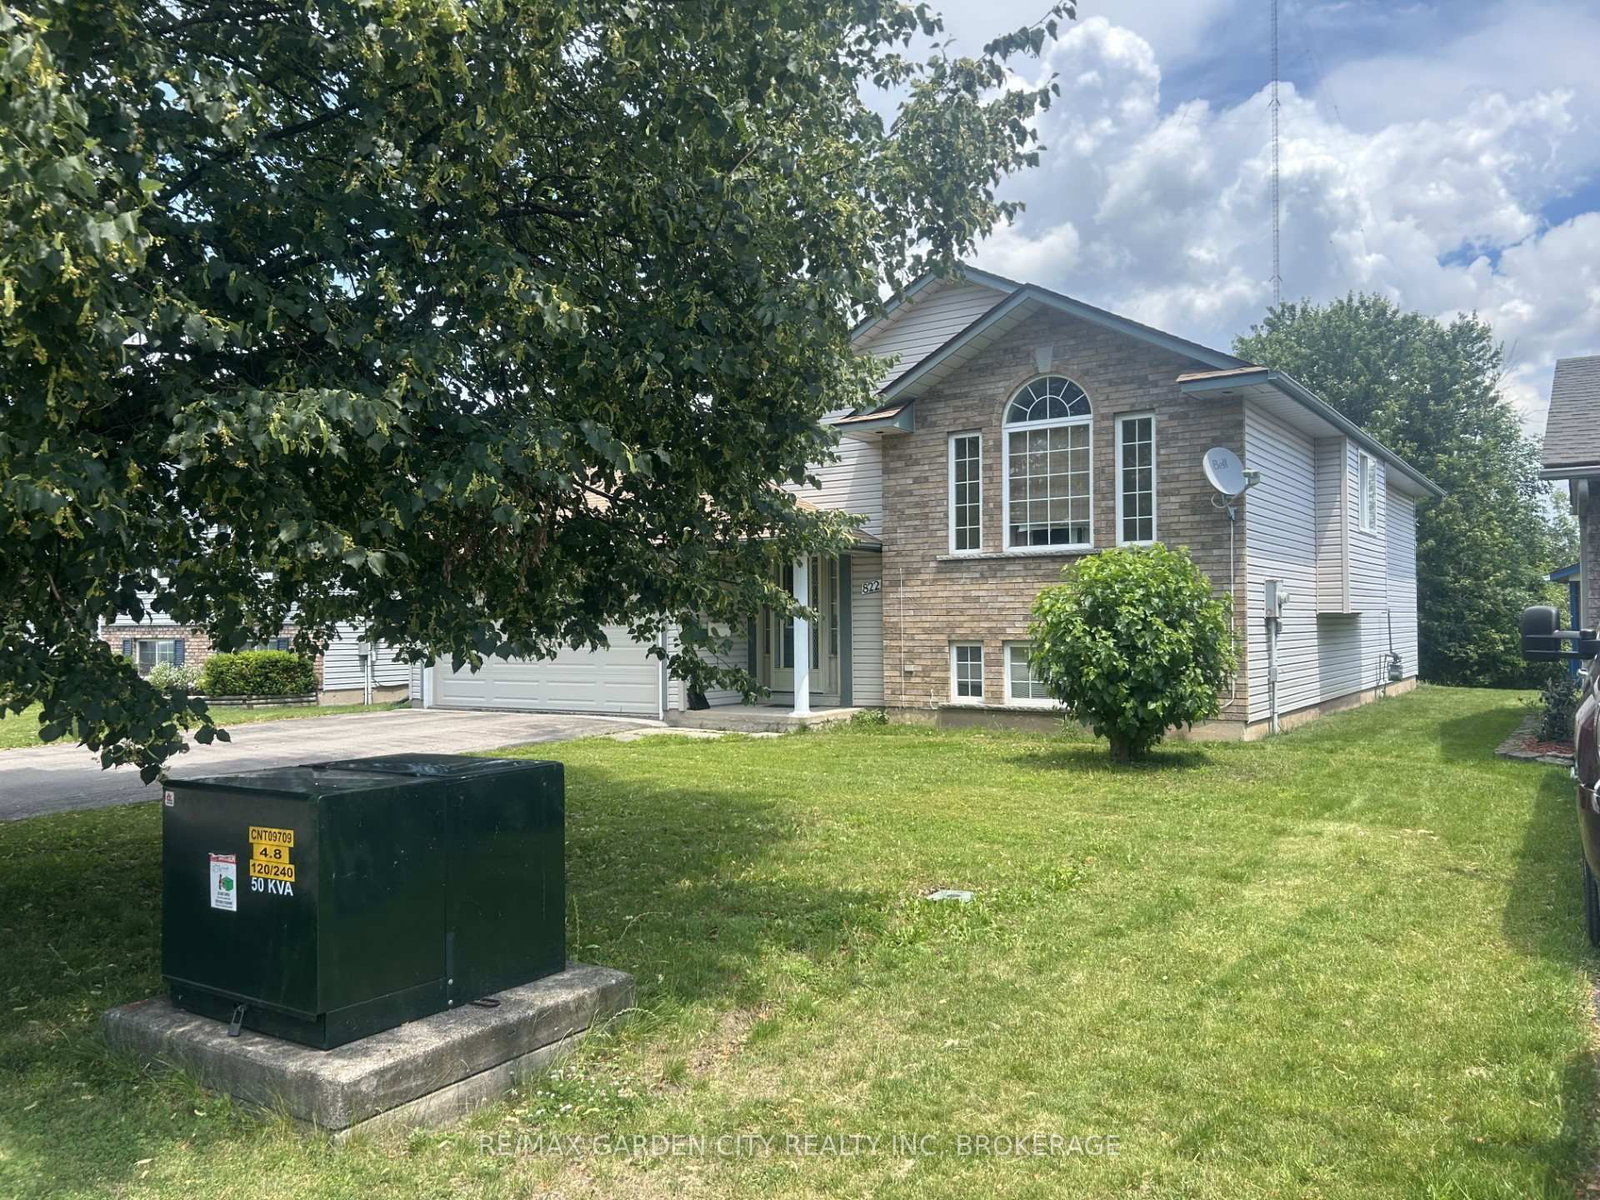
822 Woodside Court is a Detached, Bungalow-Raised and is currently for Sale @ $529,900. Taxes in 2026 were $3,892.00.
More homes for sale under 500k in Fort Erie
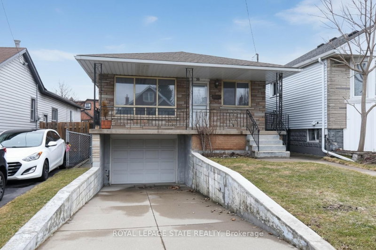
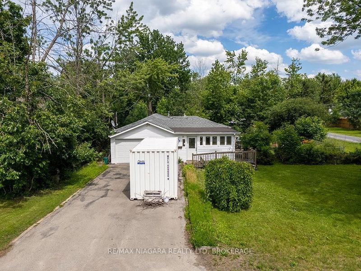
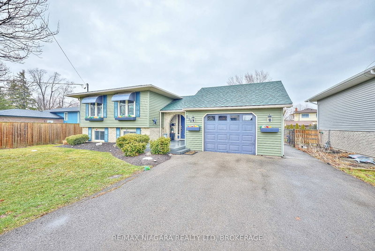
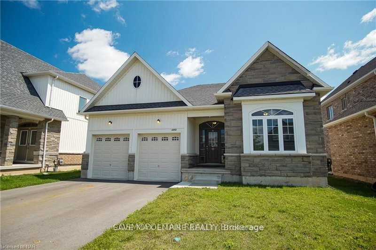
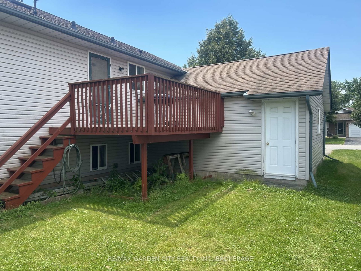
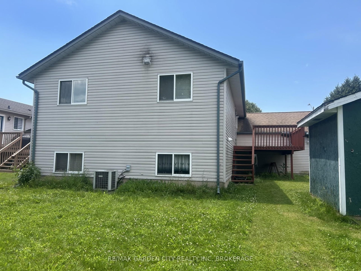
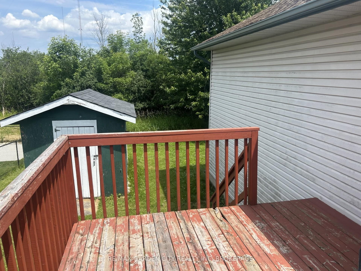
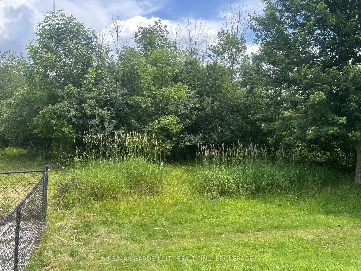
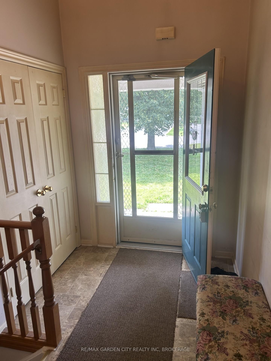
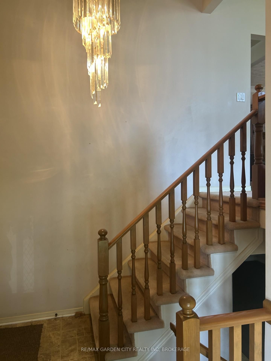
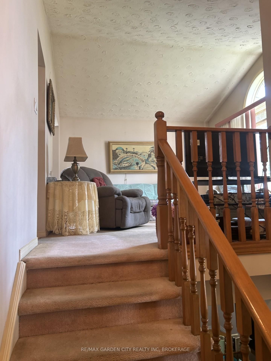
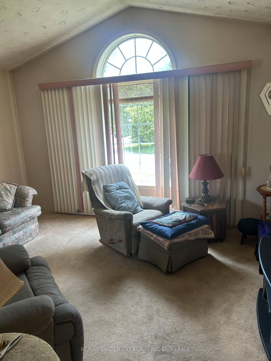
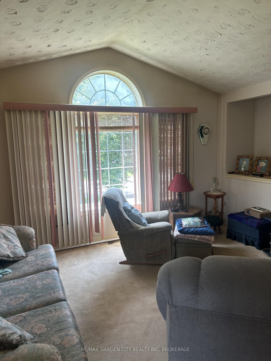
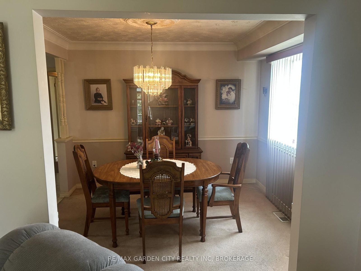
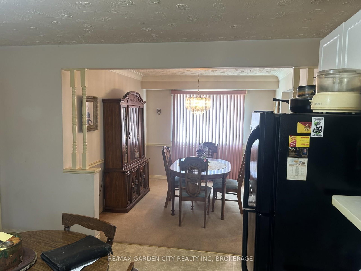
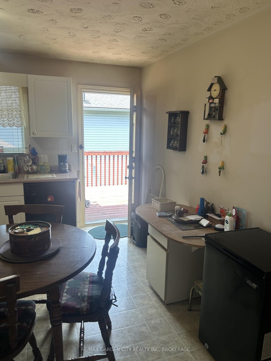
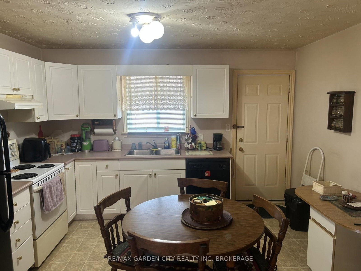
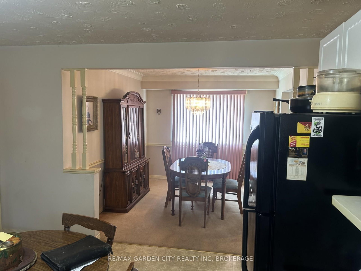
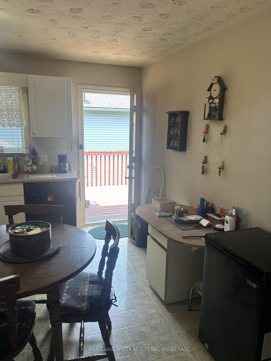
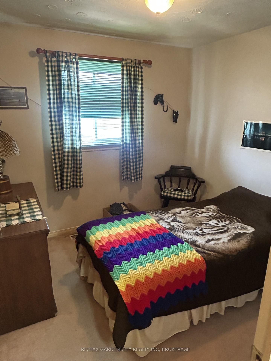
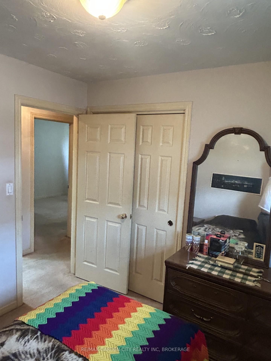
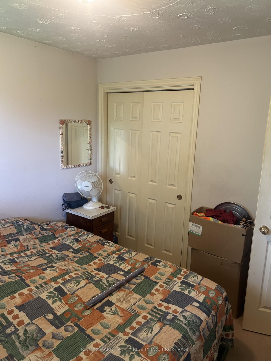
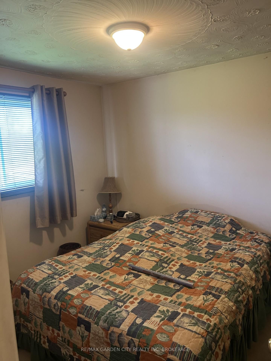
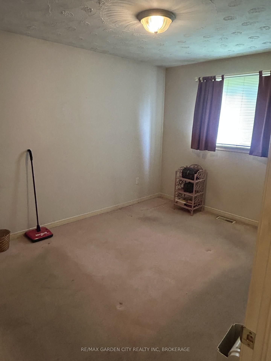
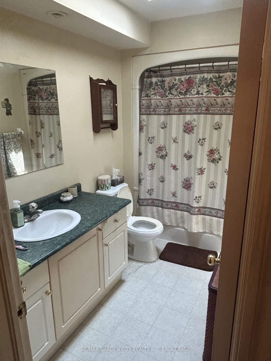
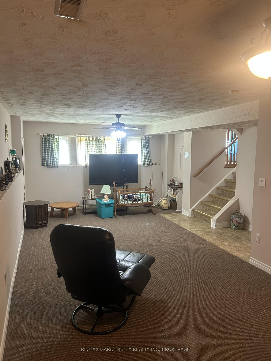
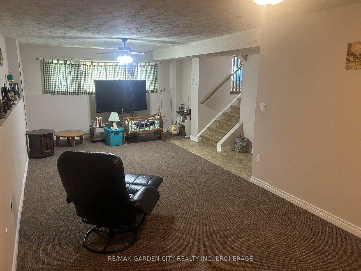
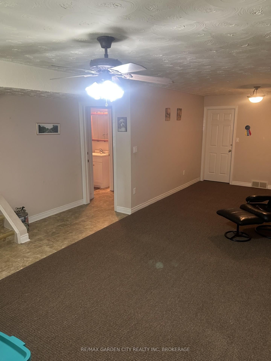
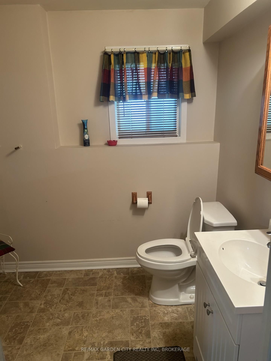
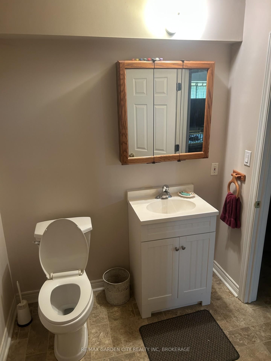
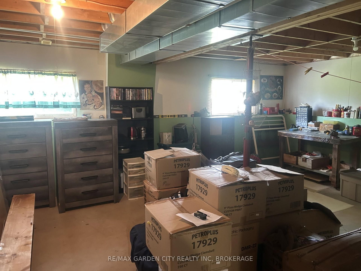
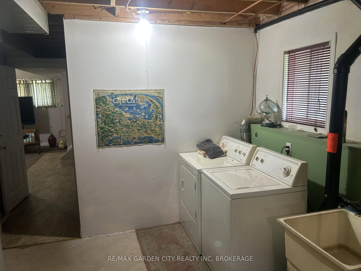
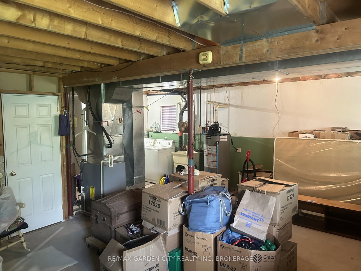
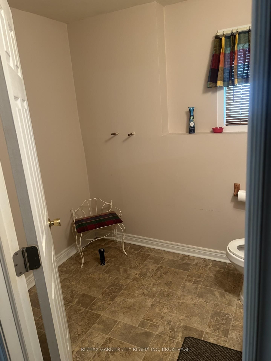
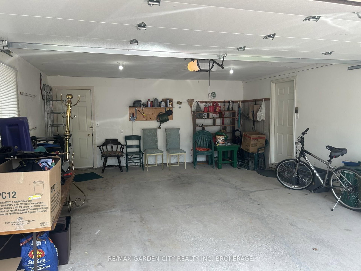
One-owner home located on a quiet court, backing onto a peaceful open bush area. The Bungalow-Raised on 822 Woodside Court has 3 bedrooms, 2 bathrooms, and is located on a 100 x 51 ft lot in the community of Crescent Park . This raised ranch offers an open-concept layout with vaulted ceilings, a spacious foyer, and a formal dining room. The main floor features three generously sized bedrooms, each with convenient closet space, and a full 4-piece bathroom. The finished basement includes a large recreation room, a 2-piece bathroom with a rough-in for a shower, offering excellent potential for an additional full bath. This home has been well cared for and remains largely in its original condition. It presents a fantastic opportunity for buyers looking to add their own cosmetic updates and personal touches while building equity in a desirable, quiet location.
The address 822 Woodside Court was listed for sale (MLS# X13504522) on Monday, June 29, 2026.




 Share
Share

 3
3 3
3 2
2 51 x 100 ft lot