MLS #: X13504454Type: Att/Row/Twnhouse, 2-StoreyApprox. SQFT: 1500-2000Basement: Full
33
125.6 x 98.5 ft lot
PROPERTY HISTORY
List Date
List Price
Last Status
Sold Date
Sold Price
Days On Market
0000-00-00
$00000
Lsd
Oct 27, 2025
$2,950
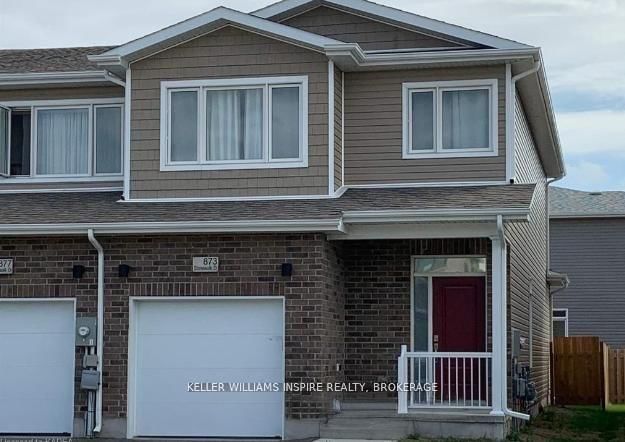
3-bedroom, 3-bathroom end unit townhouse in the heart of Kingston's east end, located in a beautiful, family-friendly neighbourhood. The main level offers a bright open-concept layout with a functional kitchen featuring a dishwasher, along with a convenient 2-piece bathroom. Upstairs you'll find three bedrooms and a 4-piece bathroom, along with a dedicated laundry room for added convenience.Ideally situated just steps from Riverview Shopping Centre, including Food Basics, restaurants, LCBO, Starbucks, and more, with easy access to Highway 15 and surrounding amenities.
Listing Brokerage: Keller Williams Inspire Realty, Brokerage - Disclaimer: The information contained in this listing has not been verified by Keller Williams Inspire Realty, Brokerage and should be verified by the buyer.





 Share
Share


 3
3 3
3 1
1 25.6 x 98.5 ft lot