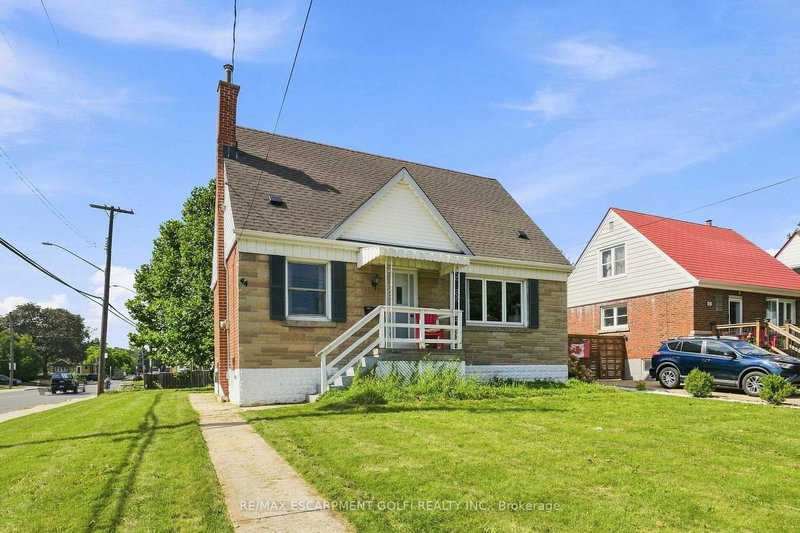
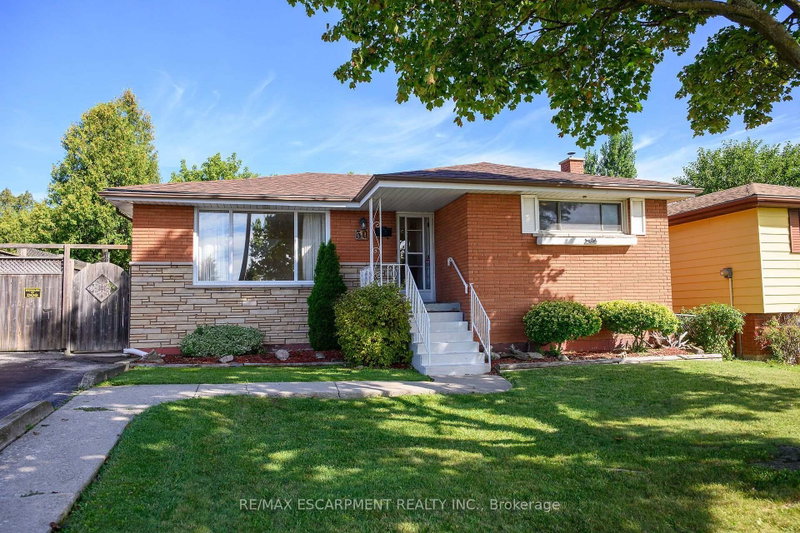
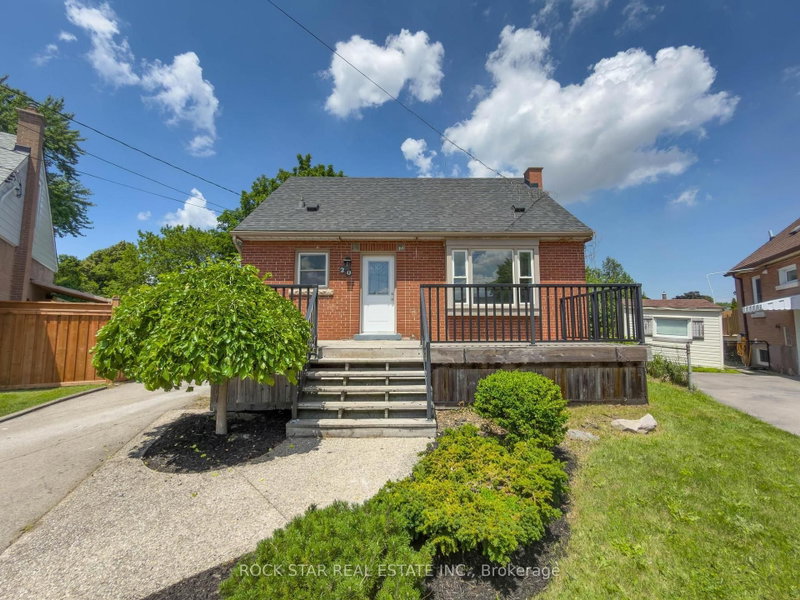
Lovingly cared for by the same family for over 45 years, this tastefully updated detached bungalow is ready to write its next chapter. Sitting on a generous 5,000 sq ft lot in one of Hamilton Mountain's most sought-after communities, this home delivers almost 2000 sq ft of bright, carpet-free living across two beautifully finished levels.The main floor was made for real life - open-concept kitchen, dining, and living flow together effortlessly, flooded with natural light. Three well-sized bedrooms (including a spacious primary at the rear) and a clean 4-piece bath round out the main floor.Downstairs, the fully finished basement is where the fun happens. Open-concept layout, wet bar, and a 3-piece bath with heated floors - because comfort matters. Whether it's a playroom, movie lounge, or game-night headquarters, the open space adapts to your life.Outside? A fully fenced yard, detached garage, and parking for up to 7 cars. Room to breathe, room to grow, room to host.Steps to parks, top-rated schools, shopping, and the Mountain Brow - this is the kind of location families plant roots in.
Listing Brokerage: Realty World Legacy - Disclaimer: The information contained in this listing has not been verified by Realty World Legacy and should be verified by the buyer.





 Share


 3
 3
 1
 50 x 100 ft lot