By

Sign In
Sign In to view listing's details
×

107 Blackburn Avenue in Ottawa has been leased

MLS #:
X13504232
Type:
Detached, 3-Storey
Approx. SQFT:
1500-2000
Basement:
Unfinished
4 4
26.66 x 100 ft lot
PROPERTY HISTORY
List Date List Price Last Status Sold Date Sold Price Days On Market
0000-00-00 $00000 Lsd Aug 03, 2025 $4,400
0000-00-00 $00000 Ter N/A N/A N/A
0000-00-00 $00000 Lsd Jul 23, 2024 $5,000
0000-00-00 $00000 Ter N/A N/A N/A
0000-00-00 $00000 Sld May 03, 2017 $775,000
0000-00-00 $00000 Ter N/A N/A N/A
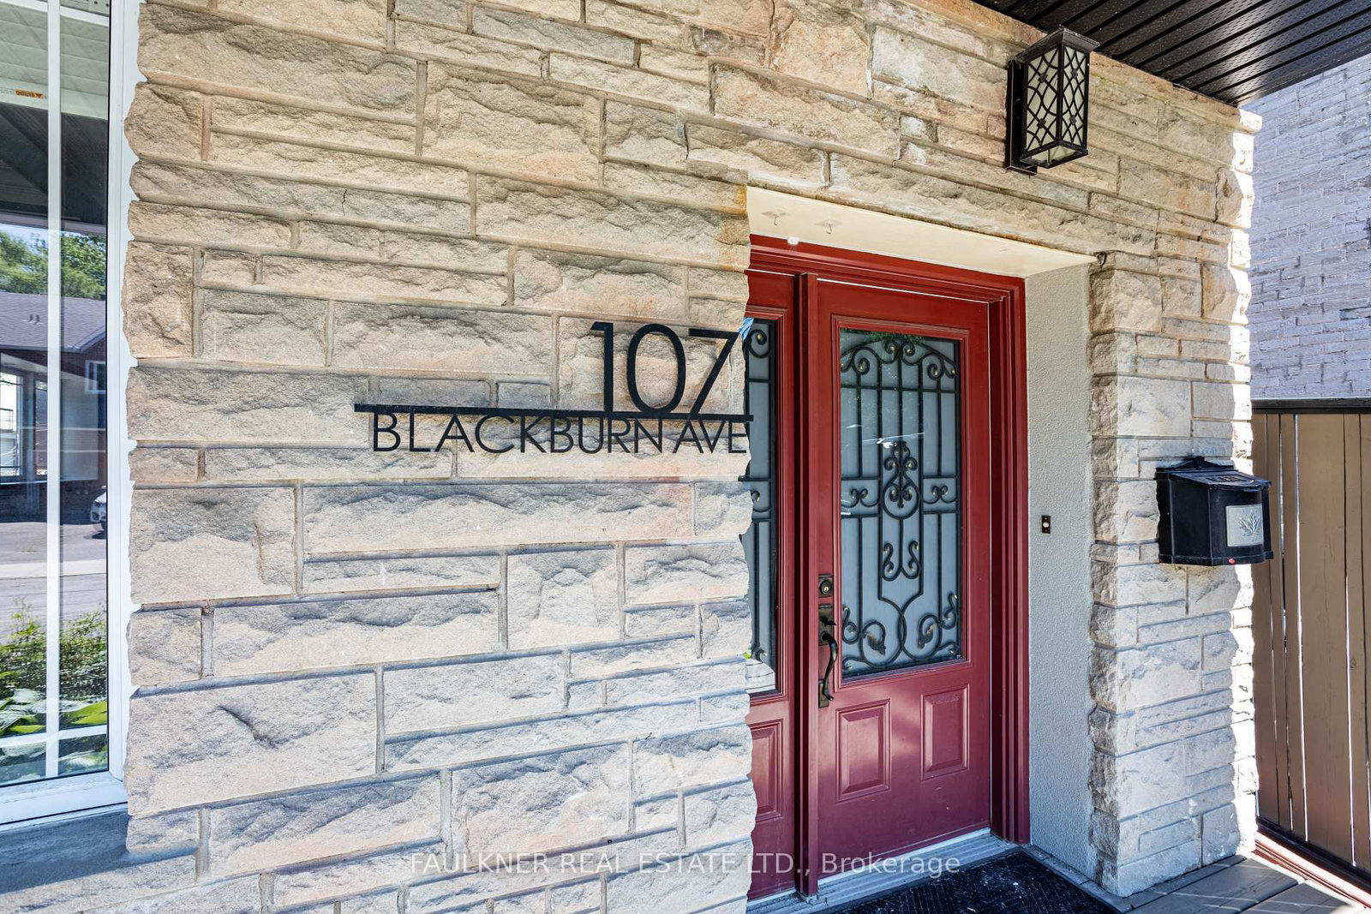
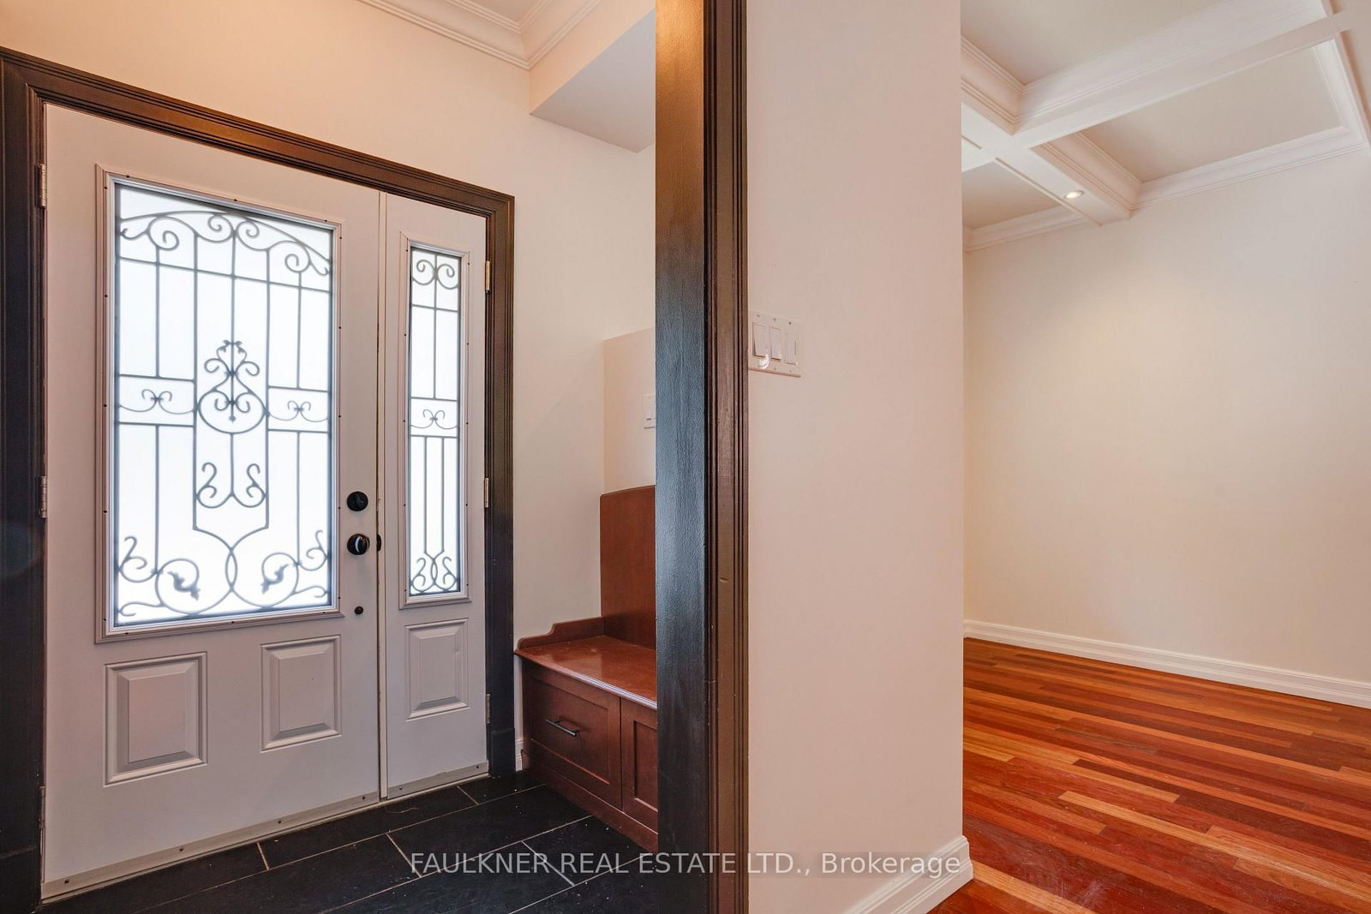
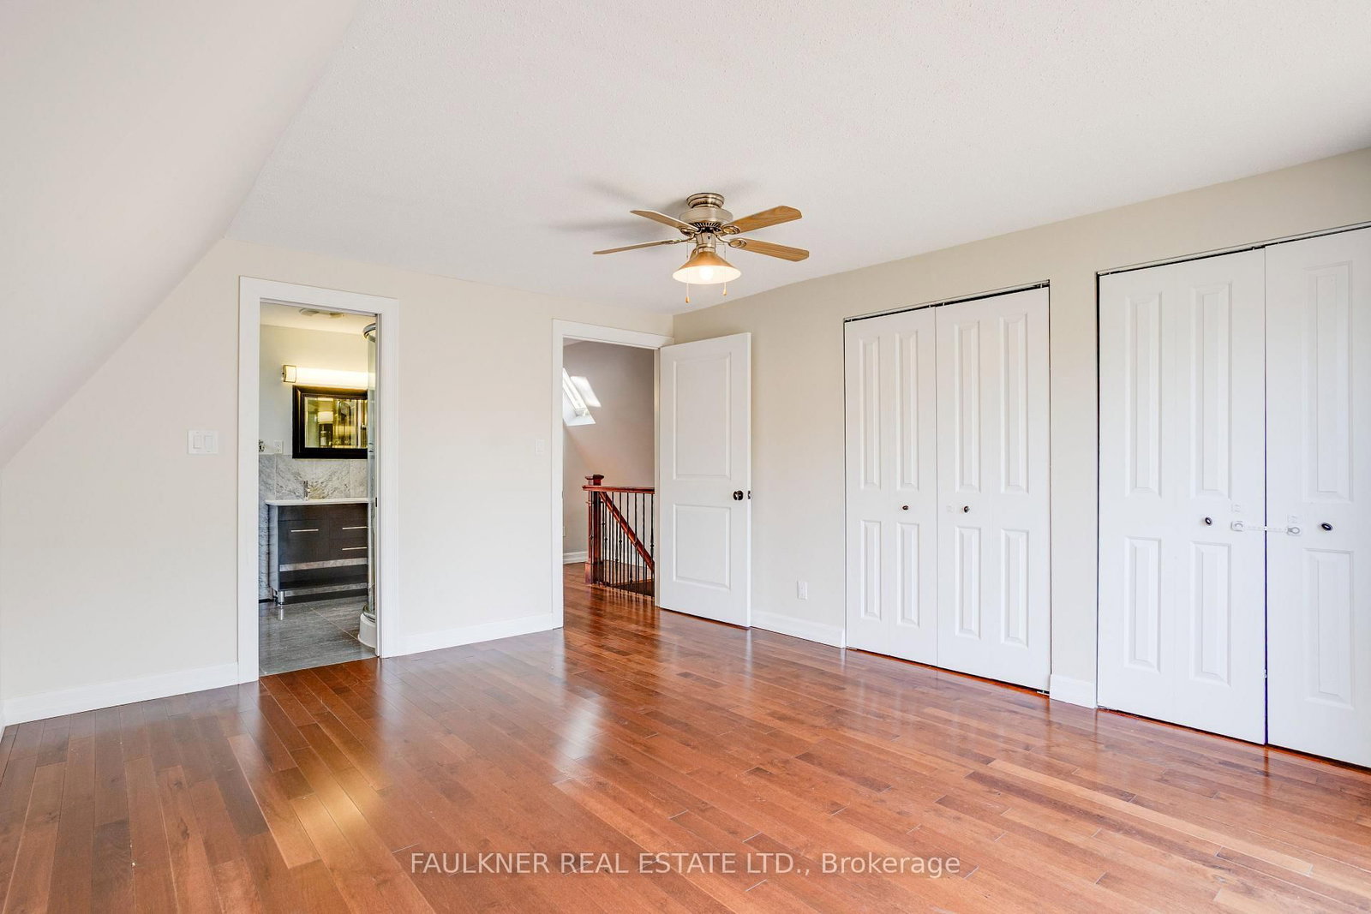
Beautifully maintained and thoughtfully updated, this charming 3-storey Sandy Hill home blends classic character with modern comfort. Warm hardwood floors, coffered ceilings, and an expansive front porch set the tone, complemented by two generous front-facing balconies on the second and third levels. The home has been carefully refreshed over the years, preserving its historic details while accommodating today's lifestyle. With four bedrooms above grade and a cozy second-floor living room featuring a gas fireplace, there is plenty of space for family living or quiet retreat. Available for one or more years. Rental Application, Full Credit Check, Work History and References. 48 hours irrevocable on offers. Diplomatic families are welcome. Tenant pays Rent + Utilities, also responsible for lawn maintenance and snow clearing (shared arrangements with neighbor).

WHAT'S YOUR HOME WORTH?

Click here to get an instant estimate and track its value over time.

  • Date Listed: Monday, June 29, 2026
  • Listing Brokerage: Faulkner Real Estate Ltd. - Disclaimer: The information contained in this listing has not been verified by Faulkner Real Estate Ltd. and should be verified by the buyer.

  • City: Ottawa

    More 4 bedrooms homes for lease in Ottawa
  • Neighbourhood: Sandy Hill
  • Major Intersection: Somerset and Templeton
  • Full Address: 107 Blackburn Avenue, Ottawa, K1N 8A6, Canada, ON, Canada
  • Living Room:
  • Kitchen:
  • Family Room:
  • Amenities:
  • Taxes: $0.00 (null)
Living22 x 14 ft308 sq ft
Kitchen13 x 9 ft117 sq ft
Family16 x 12 ft192 sq ft
2nd Br13 x 11 ft143 sq ft
3rd Br10 x 8 ft80 sq ft
Other18 x 7 ft126 sq ft
Primary15 x 12 ft180 sq ft
4th Br13 x 13 ft169 sq ft
Other11 x 7 ft77 sq ft

Similar homes for lease