By

CALL
TOUR PROPERTY
×

129 Elgin Street S in Wellington North for sale

Asking price
$450,000
Estimate (Jun 30)
$539,865
MLS #:
X13504222
Type:
Duplex, 1 1/2 Storey
Approx. SQFT:
2500-3000
Basement:
Part Bsmt, Unfinished
6 6
56.4 x 230 ft lot
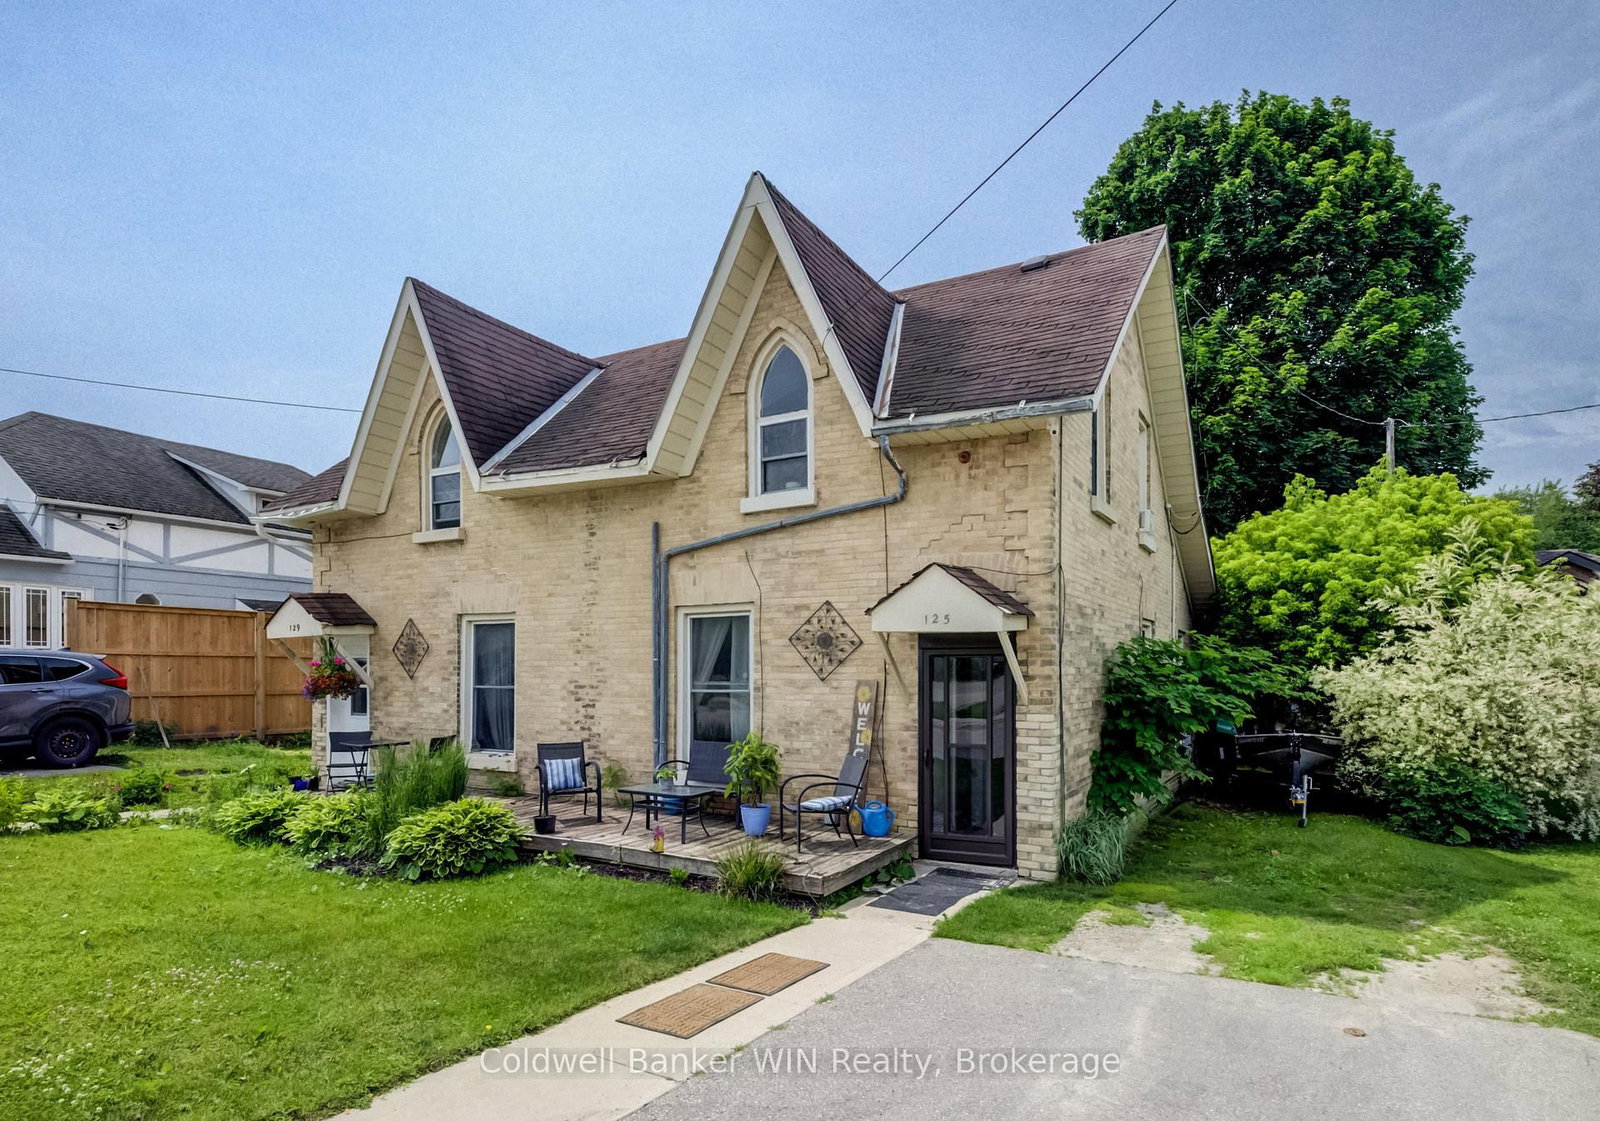
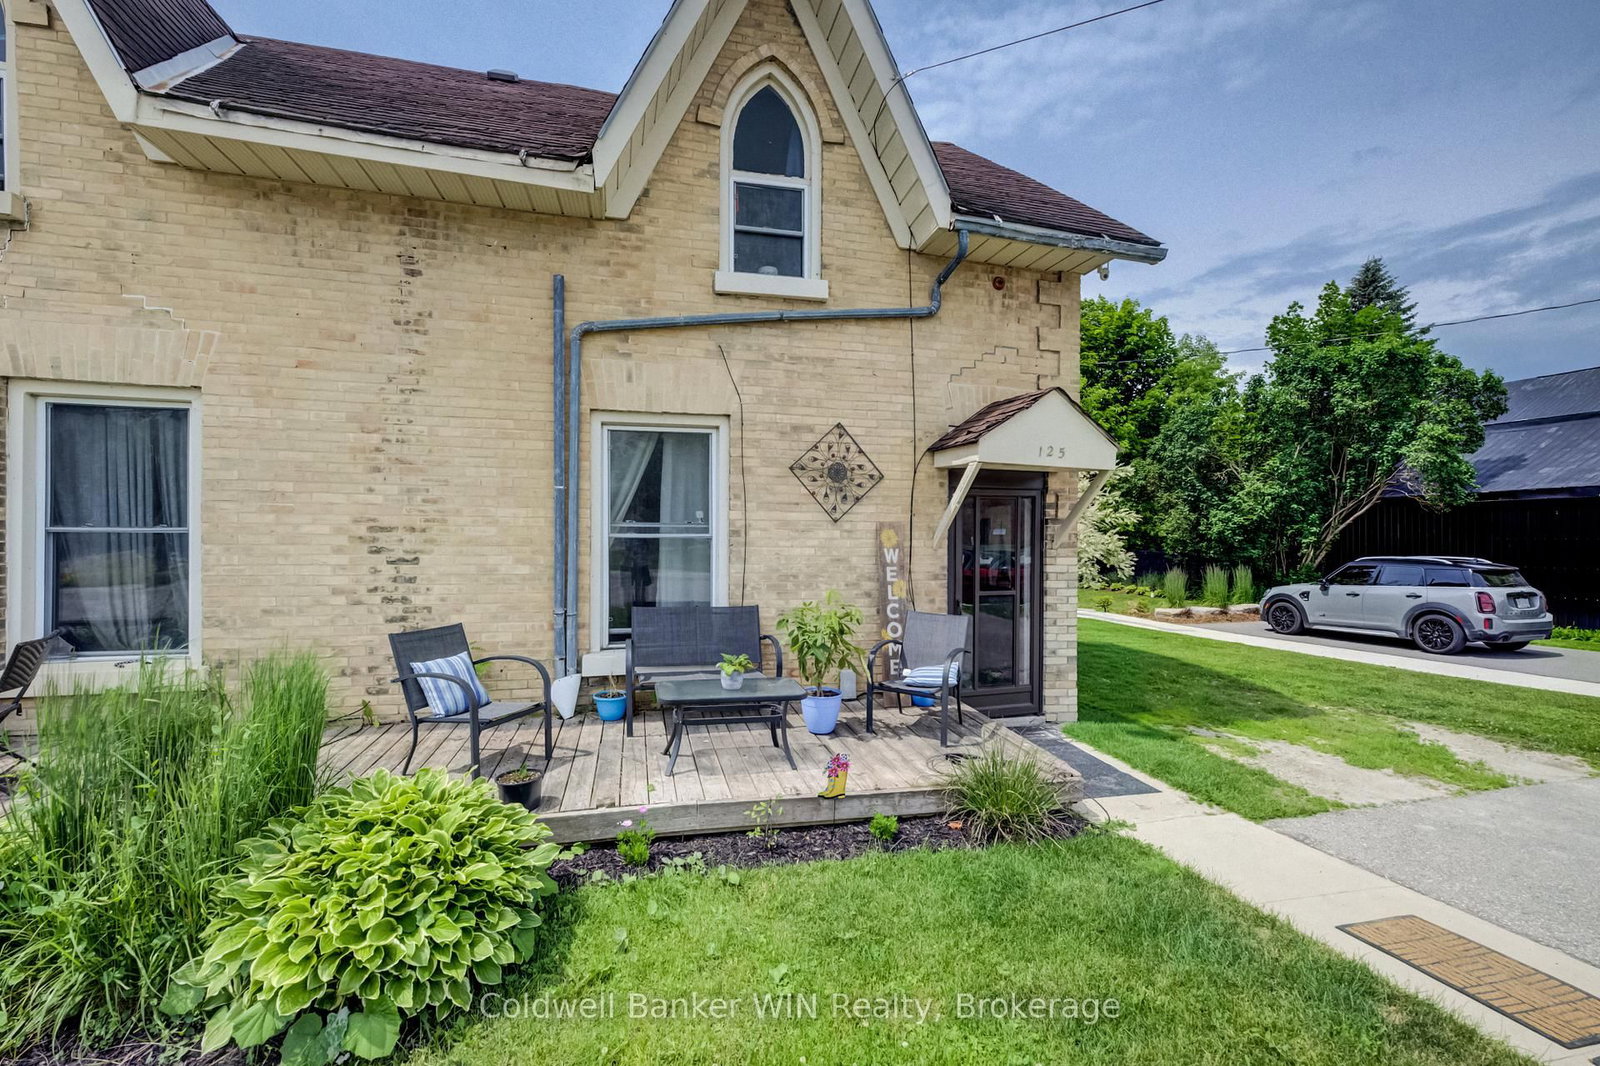
Attention investors and first-time home buyers! This side-by-side duplex presents an excellent opportunity to build equity and generate income. Live in one unit while renting the other to help offset your mortgage, or add a solid investment property to your portfolio with room for future growth. Designed for easy ownership and management, each unit offers separate living spaces, individual driveways, and private yard areas, providing added convenience and privacy for tenants. Both units feature three bedrooms, while one unit also includes the added benefit of a convenient 2-piece bathroom. Constructed with durable yellow brick, this property is ideally located within walking distance of downtown amenities, schools, and the laundromat, making it an attractive option for tenants and owner-occupants alike. Whether you're looking to get started in real estate investing or searching for a home that helps pay for itself, this duplex is a fantastic opportunity with plenty of potential.

WHAT'S YOUR HOME WORTH?

Click here to get an instant estimate and track its value over time.

  • Date Listed: Tuesday, June 30, 2026
  • Listing Brokerage: Coldwell Banker Win Realty - Disclaimer: The information contained in this listing has not been verified by Coldwell Banker Win Realty and should be verified by the buyer.
  • City: Wellington North

    More 6 bedrooms homes for sale in Wellington North

  • Neighbourhood: Mount Forest
  • Major Intersection: Wellington St E
  • Full Address: 129 Elgin Street S, Wellington North, N0G 2L1, Canada, ON, Canada
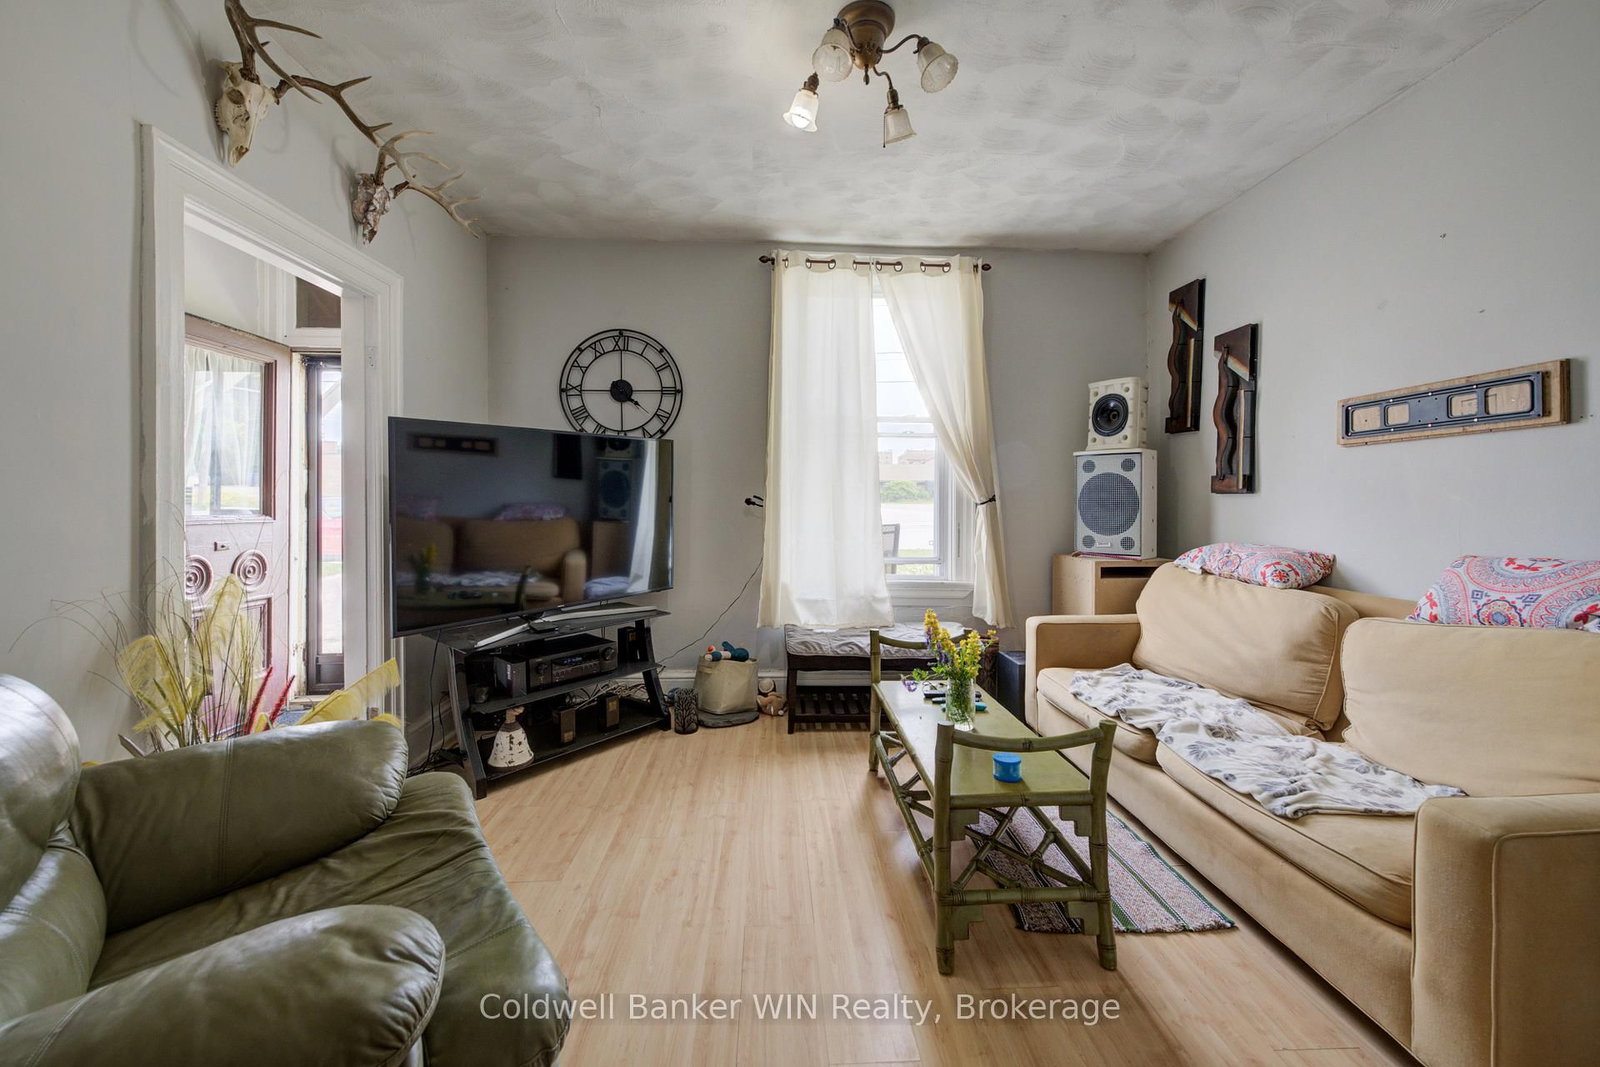
  • Living Room:
  • Kitchen:
  • Living Room:
  • Kitchen:
  • Amenities:
  • Taxes: $2,059.00 (2025)
Living13 x 11 ft143 sq ft
Dining14 x 11 ft154 sq ft
Bathroom3 x 7 ft21 sq ft
Kitchen14 x 12 ft168 sq ft
Other3 x 8 ft24 sq ft
Other17 x 8 ft136 sq ft
Primary7 x 14 ft98 sq ft
Br10 x 8 ft80 sq ft
Br10 x 10 ft100 sq ft
Bathroom5 x 11 ft55 sq ft
Living13 x 11 ft143 sq ft
Dining14 x 11 ft154 sq ft
Kitchen14 x 12 ft168 sq ft
Other3 x 8 ft24 sq ft
Other17 x 8 ft136 sq ft
Primary7 x 14 ft98 sq ft
Br10 x 10 ft100 sq ft
Br10 x 8 ft80 sq ft
Bathroom5 x 12 ft60 sq ft


WHAT'S YOUR HOME WORTH?

Click here to get an instant estimate and track its value over time.