By

CALL
TOUR PROPERTY
×

1117A Twin Pine Lane in Cloyne for sale

Asking price
$479,900
Estimate (Jun 30)
$473,768
MLS #:
X13504070
Type:
Detached, 2-Storey
Approx. SQFT:
1500-2000
3+1 3+1
3 22 x 1200 ft lot
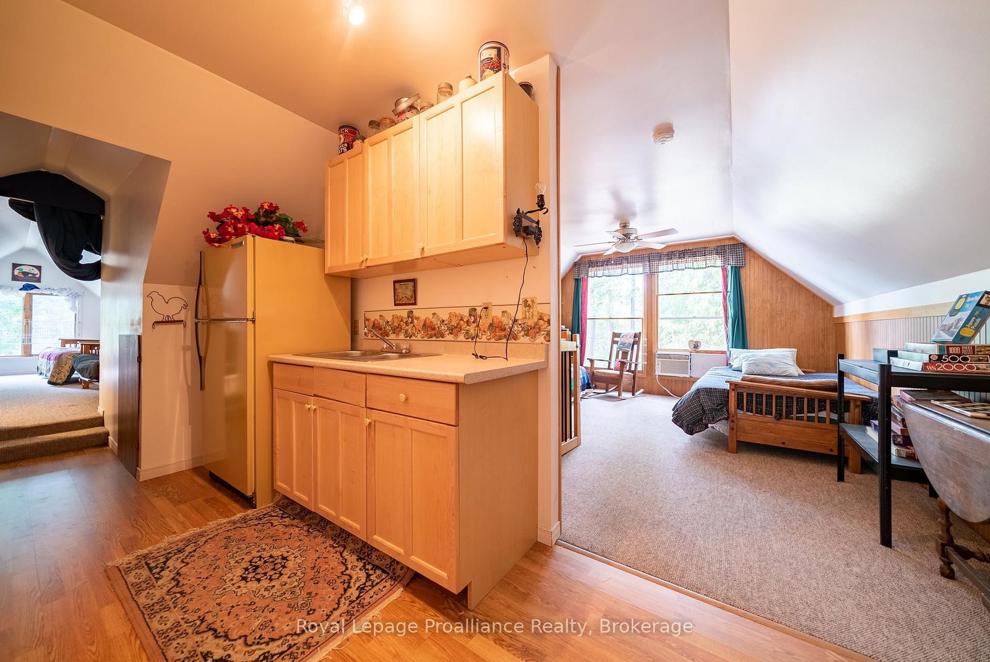
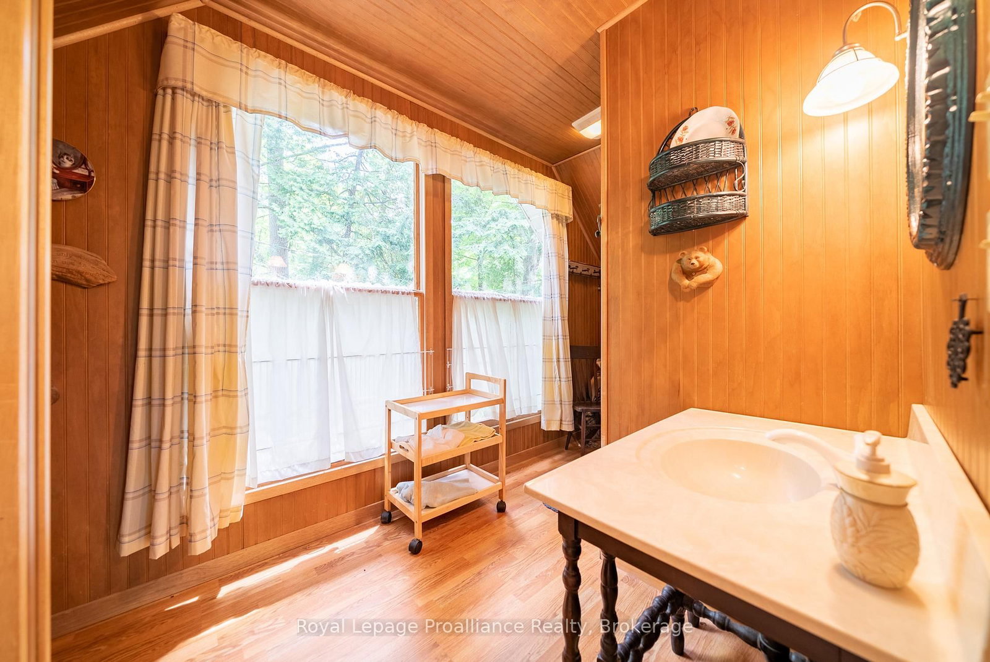
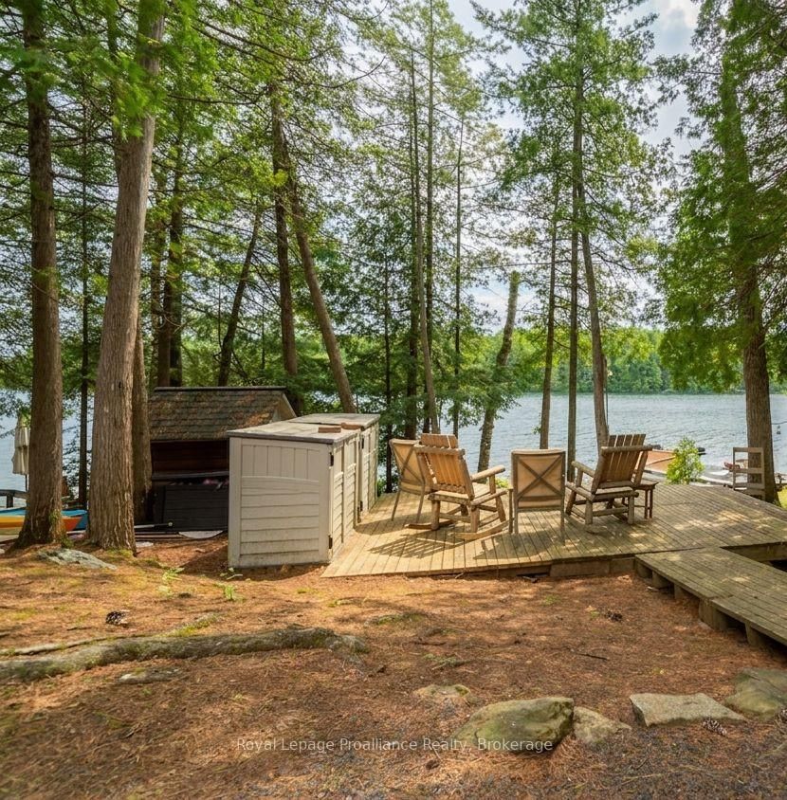
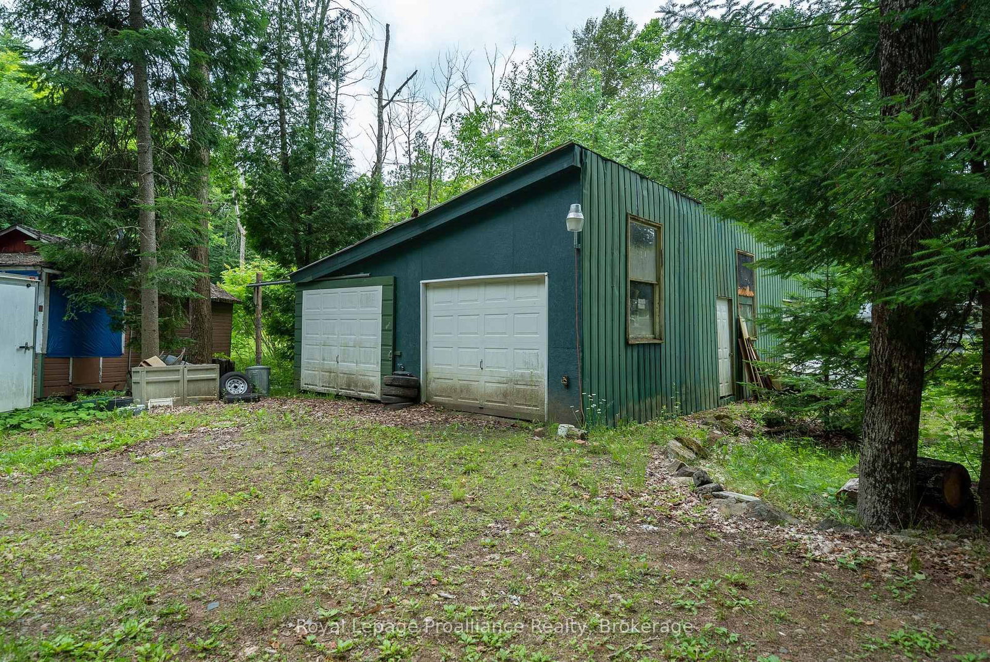
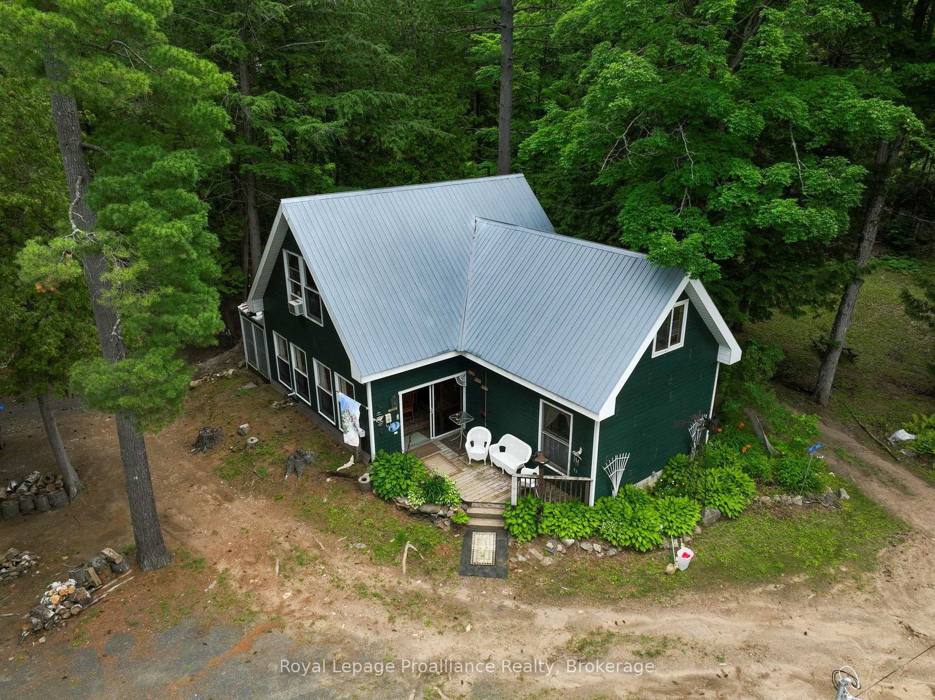
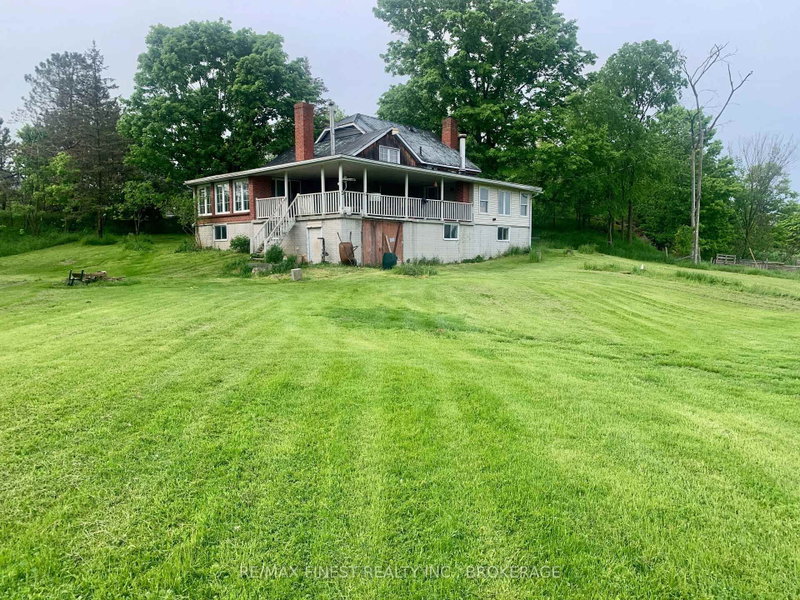
This unique property on beautiful Lake Mississagagon offers an incredible opportunity to embrace waterfront living, boasting excellent blue/green water clarity perfect for swimming, boating, and exploring. Situated on almost 4 acres with easy access to local amenities, the unique four-season home captures a nostalgic feel by cleverly incorporating the original family trailer into its spacious floorplan. It features a large family room, a three-season room with a built-in hot tub overlooking the lake year-round, and a separate loft area complete with a small kitchenette for visiting guests. Hobbyists will love the large storage shed with ample room for outdoor toys, while the two additional cabins on the property-currently used for storage-present an amazing opportunity to be converted into extra bunkhouses for even more family and friends. Located near endless trails, hundreds of acres of Crown land, and the renowned Dark Sky preserve, this property provides lakefront living at an affordable price. Welcome to the Land O' Lakes and all that we have to offer.

WHAT'S YOUR HOME WORTH?

Click here to get an instant estimate and track its value over time.

  • Date Listed: Monday, June 29, 2026
  • Listing Brokerage: Royal Lepage Proalliance Realty - Disclaimer: The information contained in this listing has not been verified by Royal Lepage Proalliance Realty and should be verified by the buyer.
  • City: Cloyne

    More 3 bedrooms homes for sale in Cloyne

  • Neighbourhood: Frontenac North
  • Major Intersection: Mississagagon Lake Road & Road 506
  • Full Address: 1117A Twin Pine Lane, Cloyne, K0H 1K0, Canada, ON, Canada
  • Family Room:
  • Living Room:
  • Kitchen:
  • Family Room:
  • Amenities:
  • Taxes: $2,694.00 (2025)
Family15 x 12 ft180 sq ft
Living14 x 13 ft182 sq ft
Kitchen12 x 10 ft120 sq ft
Breakfast12 x 6 ft72 sq ft
Br8 x 8 ft64 sq ft
Primary16 x 10 ft160 sq ft
Other11 x 6 ft66 sq ft
Foyer11 x 5 ft55 sq ft
Bathroom8 x 7 ft56 sq ft
Family15 x 15 ft225 sq ft
Breakfast9 x 6 ft54 sq ft
2nd Br14 x 9 ft126 sq ft
Bathroom15 x 6 ft90 sq ft


Recently sold comparables in Frontenac North

WHAT'S YOUR HOME WORTH?

Click here to get an instant estimate and track its value over time.