Local real estate rules require that you sign in to view sold property information.
| List Date | List Price | Last Status | Sold Date | Sold Price | Days On Market |
|---|---|---|---|---|---|
| 0000-00-00 | $00000 | Sld | Oct 18, 2021 | $2,675,000 | |
| 0000-00-00 | $00000 | Sld | Oct 18, 2021 | $2,675,000 | |
| 0000-00-00 | $00000 | Sld | Apr 19, 2019 | $650,000 |
Listed by Eve Claxton Realty Inc.
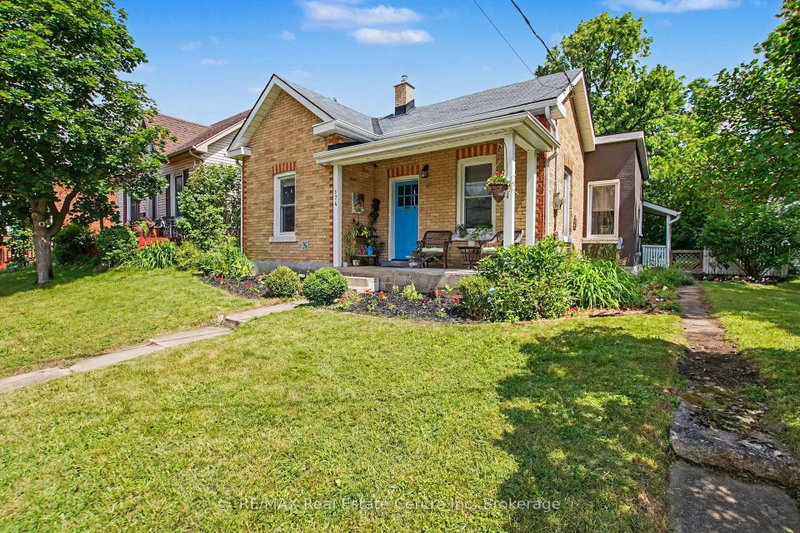
54 Forest Street is a Detached, Bungalow and is currently for Sale @ $2,695,000. Taxes in 2025 were $14,466.00.
More homes for sale under 2.7M in Guelph
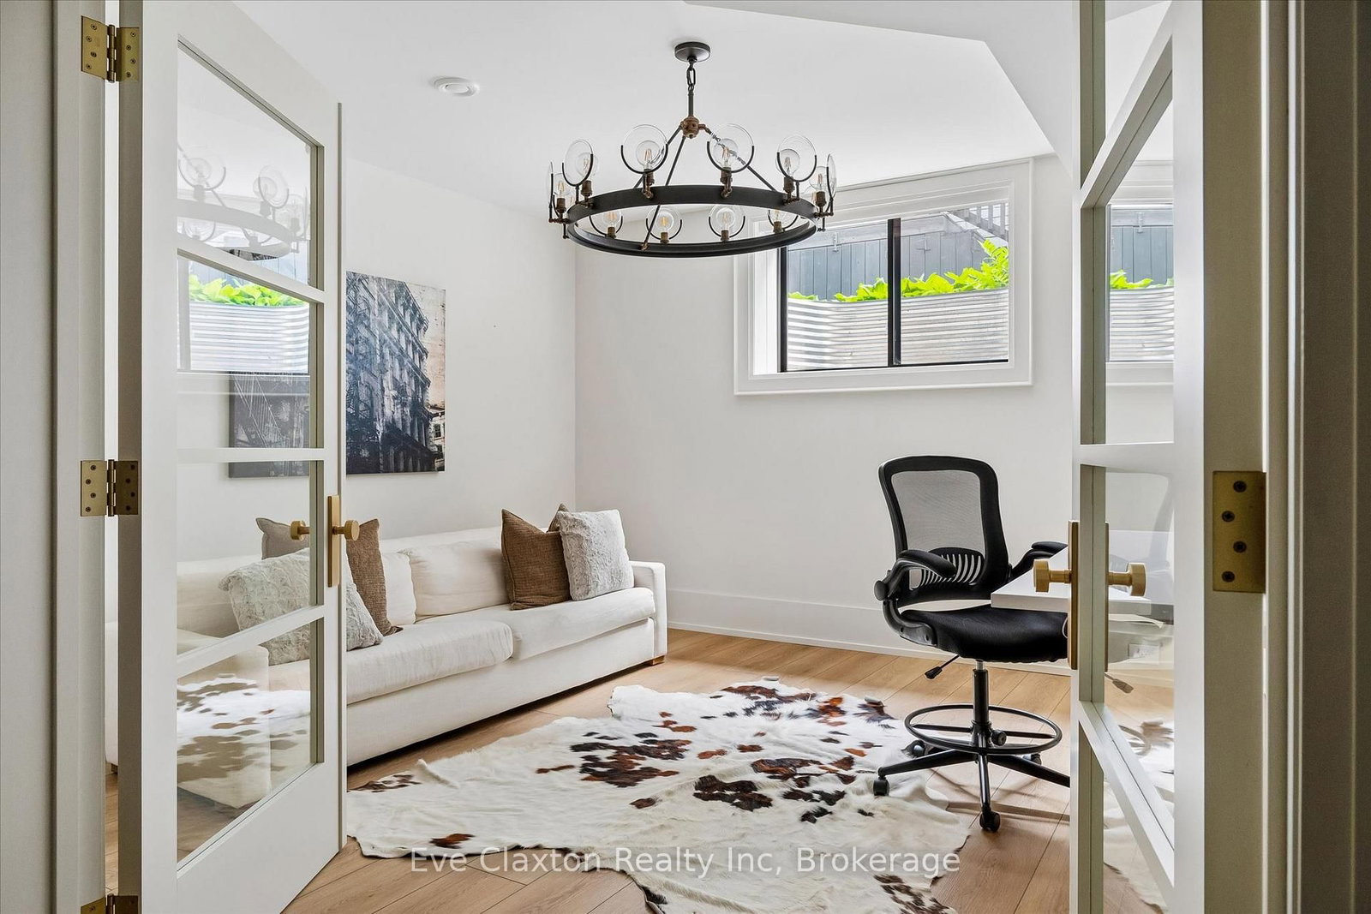
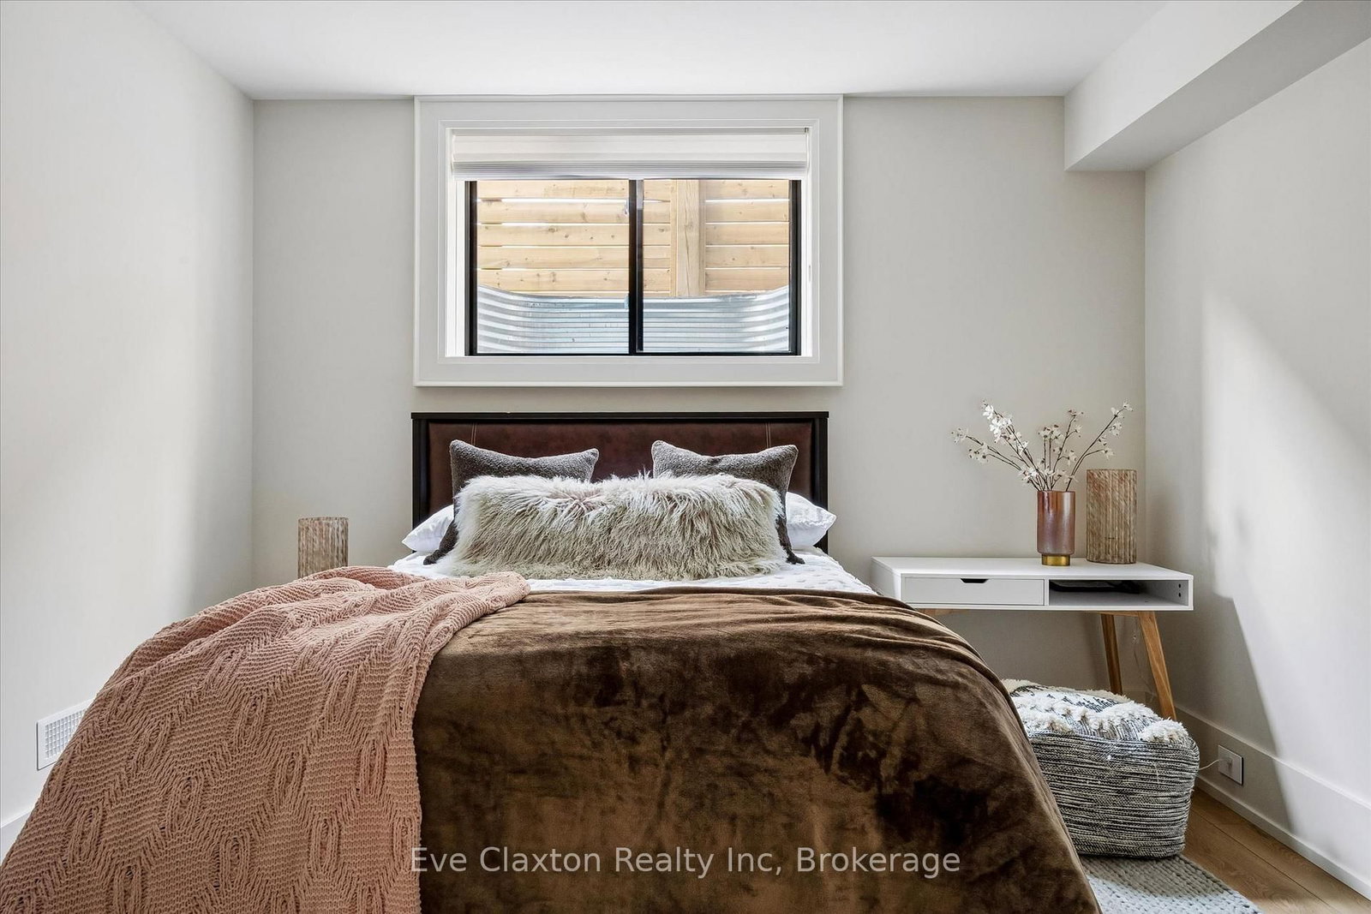
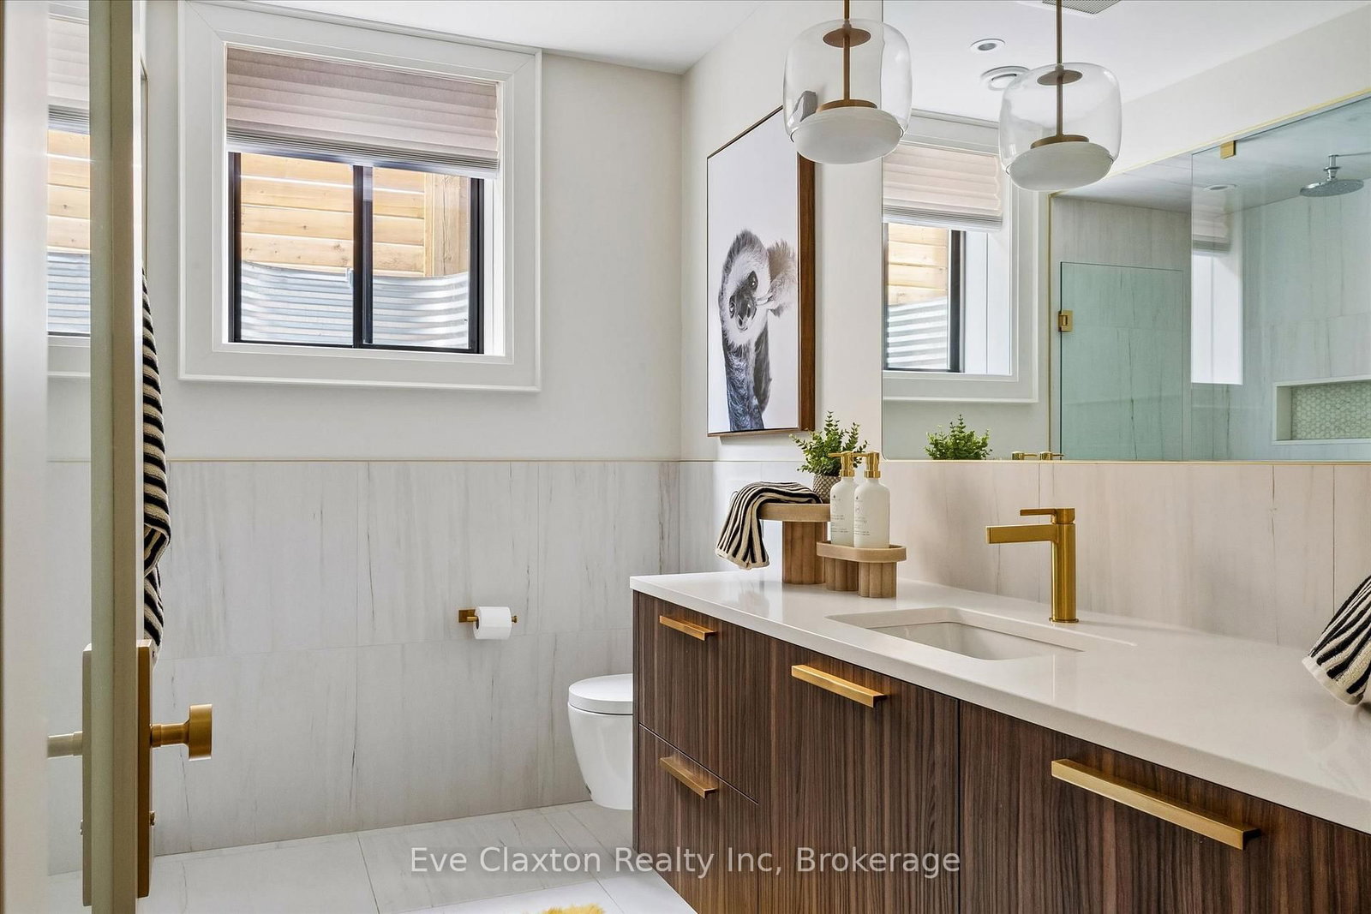
Situated on a private 66 x 150 ft. The Bungalow on 54 Forest Street has 2 bedrooms, 4 bathrooms, and is located on a 150 x 66 ft lot in the community of Dovercliffe Park/Old University . lot in Guelph's prestigious Old University neighbourhood, this exceptional custom-built bungalow offers a rare opportunity to own one of the areas finest residences. Located on a quiet, tree-lined street just minutes from downtown Guelph, parks, trails, shopping, dining, top-rated schools, and GO Transit, the home combines luxury, privacy, and convenience.Offering nearly 6,000 sq. ft. of beautifully finished living space, the residence showcases soaring ceilings up to 14 feet, premium finishes, custom millwork, and integrated smart home technology. Thoughtfully designed for both everyday living and entertaining, every detail reflects exceptional craftsmanship and quality.The chef-inspired kitchen features premium built-in appliances, an oversized island, walk-in pantry, and dedicated servery. The open-concept layout flows seamlessly into expansive living and dining spaces highlighted by a dramatic linear fireplace, Legrand lighting controls, surround sound, wireless Hunter Douglas blinds, and a stunning open-tread staircase with glass railings.The fully finished lower level offers oversized windows, radiant in-floor heating, a spacious recreation room, dedicated gym with indoor sauna, private office, theatre room, two additional bedrooms and a full bathroom. This versatile space is ideal for growing families, guests, or multi-generational living.Outside, the professionally landscaped and fully fenced backyard provides a private retreat featuring a covered patio, extensive concrete hardscaping, and a premium hot tub, creating the perfect setting for relaxation and entertaining.Additional upgrades exceeding $100,000 include approximately $80,000 in premium home theatre equipment, epoxy garage flooring, hot tub, and sauna. Immaculately maintained and completely move-in ready, this remarkable property represents luxury bungalow living in one of Guelph's most sought-after neighbourhoods.
Built-in Microwave, Carbon Monoxide Detector, Central Vacuum, Dishwasher, Dryer, Freezer, Garage Door Opener, RangeHood, Refrigerator, Smoke Detector, Induction Cooktop,BI ovens, Washer, Window Coverings, Hot Tub, Sauna in Gym
The address 54 Forest Street was listed for sale (MLS# X13499936) on Monday, June 29, 2026.




 Share
Share





 2+2
2+2 2+2
2+2 2
2 66 x 150 ft lot