By

CALL
TOUR PROPERTY
×

32 Ridgeview Crescent in Niagara-on-the-Lake for sale

MLS #:
X13499570
Type:
Condo Townhouse, Bungalow
Approx. SQFT:
1400-1599
Basement:
Fin W/O, Full
2+1 2+1
2
PROPERTY HISTORY
List Date List Price Last Status Sold Date Sold Price Days On Market
0000-00-00 $00000 Exp N/A N/A N/A
0000-00-00 $00000 Ter N/A N/A N/A
0000-00-00 $00000 Exp N/A N/A N/A
0000-00-00 $00000 Ter N/A N/A N/A
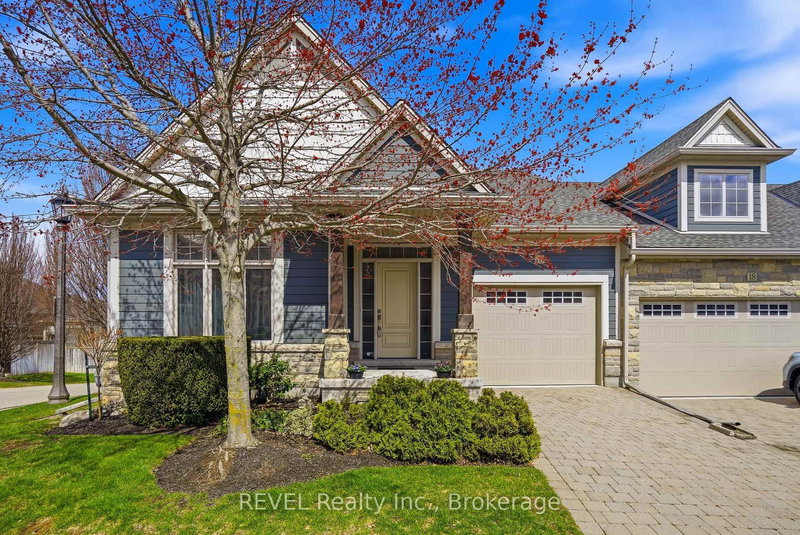
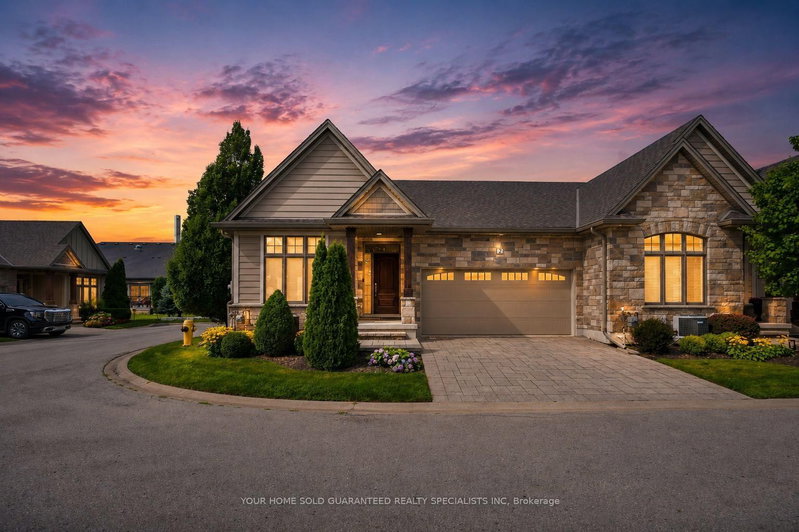
Luxurious bungalow townhome offering elegant living with 3 bedrooms, 3 bathrooms, and stunning Niagara Escarpment views. This open-concept gem features a chef's kitchen with quartz counters, stainless steel appliances, and a large island; a sunlit living/dining area with gas fireplace; a spacious primary suite with spa-like ensuite; and a finished lower level with recreation space and walk-out patio. Enjoy low-maintenance living (fees include Bell Fibe TV and Bell Fibe Unlimited Internet, all lawn and garden maintenance, and snow removal from the roadway up to the front door.) in this exclusive enclave of just 22 units by Grey Forest Homes, steps from historic sites, top wineries, trails, schools, and easy access to Niagara's finest amenities-perfect for retirees or snowbirds seeking timeless elegance in one of Ontario's most historic and scenic villages.

WHAT'S YOUR HOME WORTH?

Click here to get an instant estimate and track its value over time.

  • Date Listed: Monday, June 29, 2026
  • Listing Brokerage: Flynn Real Estate Inc. - Disclaimer: The information contained in this listing has not been verified by Flynn Real Estate Inc. and should be verified by the buyer.
  • Virtual Tour: View Virtual Tour for 32 Ridgeview Crescent
  • City: Niagara-on-the-Lake

    More 2 bedrooms condos for sale in Niagara-on-the-Lake

  • Neighbourhood: St. Davids
  • Major Intersection: York & Tanbark
  • Full Address: 32 Ridgeview Crescent, Niagara-on-the-Lake, L0S 1J1, Canada, ON, Canada
  • Kitchen:
  • Family Room:
  • Amenities:
  • Maintenance Fee:$436.91/mth
  • Taxes: $7,739.00 (2026)
2nd Br11 x 13 ft143 sq ft
Kitchen11 x 14 ft154 sq ft
Dining11 x 12 ft132 sq ft
Great Rm14 x 17 ft238 sq ft
Primary13 x 22 ft286 sq ft
Rec19 x 14 ft266 sq ft
Family29 x 25 ft725 sq ft
Office19 x 10 ft190 sq ft
3rd Br12 x 14 ft168 sq ft

Similar condos for sale

WHAT'S YOUR HOME WORTH?

Click here to get an instant estimate and track its value over time.