By

Sign In
Sign In to view listing's details
×

15 Bondar Way in Ottawa has been leased

MLS #:
X13499180
Type:
Detached, 2-Storey
Approx. SQFT:
2000-2500
Basement:
Full
6 6
2 Ottawa
PROPERTY HISTORY
List Date List Price Last Status Sold Date Sold Price Days On Market
0000-00-00 $00000 Lsd Apr 09, 2024 $4,520
0000-00-00 $00000 Ter N/A N/A N/A
0000-00-00 $00000 Lsd Apr 17, 2019 $3,200
0000-00-00 $00000 Exp N/A N/A N/A
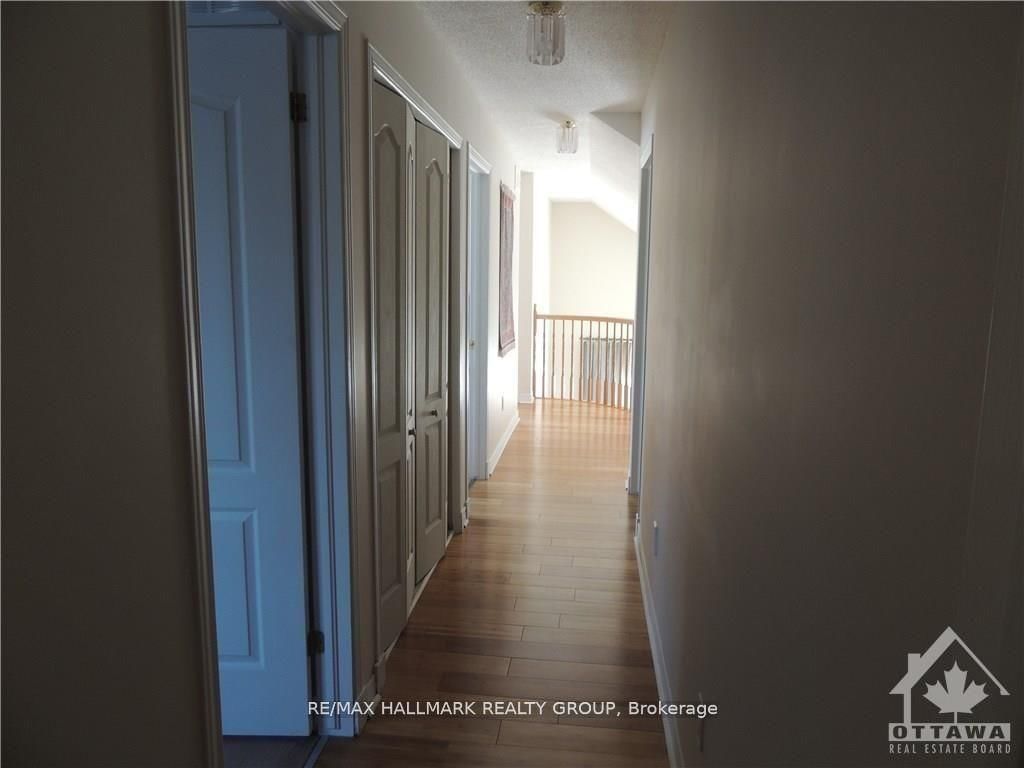
This 6 Bedroom , 4 baths detached house in a corner lot in highly Sought after quiet Neighbourhood in Hunt Club. Gleaming Hardwood Floors on Main level , Main Floor Den Office , Entertainment Size Living/dining room separated by pillars . Large family room with gas fireplace off the eat-in kitchen with island. The 2nd floor has 4 spacious bedrooms with an ensuite Master and a custom armoire. The basement is professionally finished with 2 bedrooms and full bath.Close to all amenities like shopping, highway and transportation. Flooring: Hardwood, Flooring: Laminate

WHAT'S YOUR HOME WORTH?

Click here to get an instant estimate and track its value over time.

  • Date Listed: Sunday, June 28, 2026
  • Listing Brokerage: Re/Max Hallmark Realty Group - Disclaimer: The information contained in this listing has not been verified by Re/Max Hallmark Realty Group and should be verified by the buyer.
  • City: Ottawa

    More 6 bedrooms homes for lease in Ottawa

  • Neighbourhood: Hunt Club Park/Greenboro
  • Major Intersection: Conroy, west on Johnston, south on Allanford, then left on Bally more then Left on Bondar
  • Full Address: 15 Bondar Way, Ottawa, K1T 4A9, Canada, ON, Canada
  • Living Room:
  • Kitchen:
  • Living Room:
  • Amenities:
  • Taxes: $0.00 (null)
Living14 x 14 ft196 sq ft
Dining12 x 10 ft120 sq ft
Kitchen14 x 12 ft168 sq ft
Den9 x 8 ft72 sq ft
Bathroom8 x 5 ft40 sq ft
Primary18 x 13 ft234 sq ft
Bathroom9 x 9 ft81 sq ft
2nd Br12 x 11 ft132 sq ft
3rd Br11 x 11 ft121 sq ft
4th Br12 x 12 ft144 sq ft
Bathroom9 x 5 ft45 sq ft
Living30 x 7 ft210 sq ft
5th Br13 x 11 ft143 sq ft
Bathroom8 x 7 ft56 sq ft
Br13 x 11 ft143 sq ft