By

CALL
TOUR PROPERTY
×

103 David Street in Haldimand for sale

Asking price
$719,900
Estimate (Jun 27)
$711,421
MLS #:
X13497160
Type:
Detached, 2-Storey
Approx. SQFT:
2000-2500
Basement:
Unfinished
4 4
2 7.28 x 28.01 ft lot
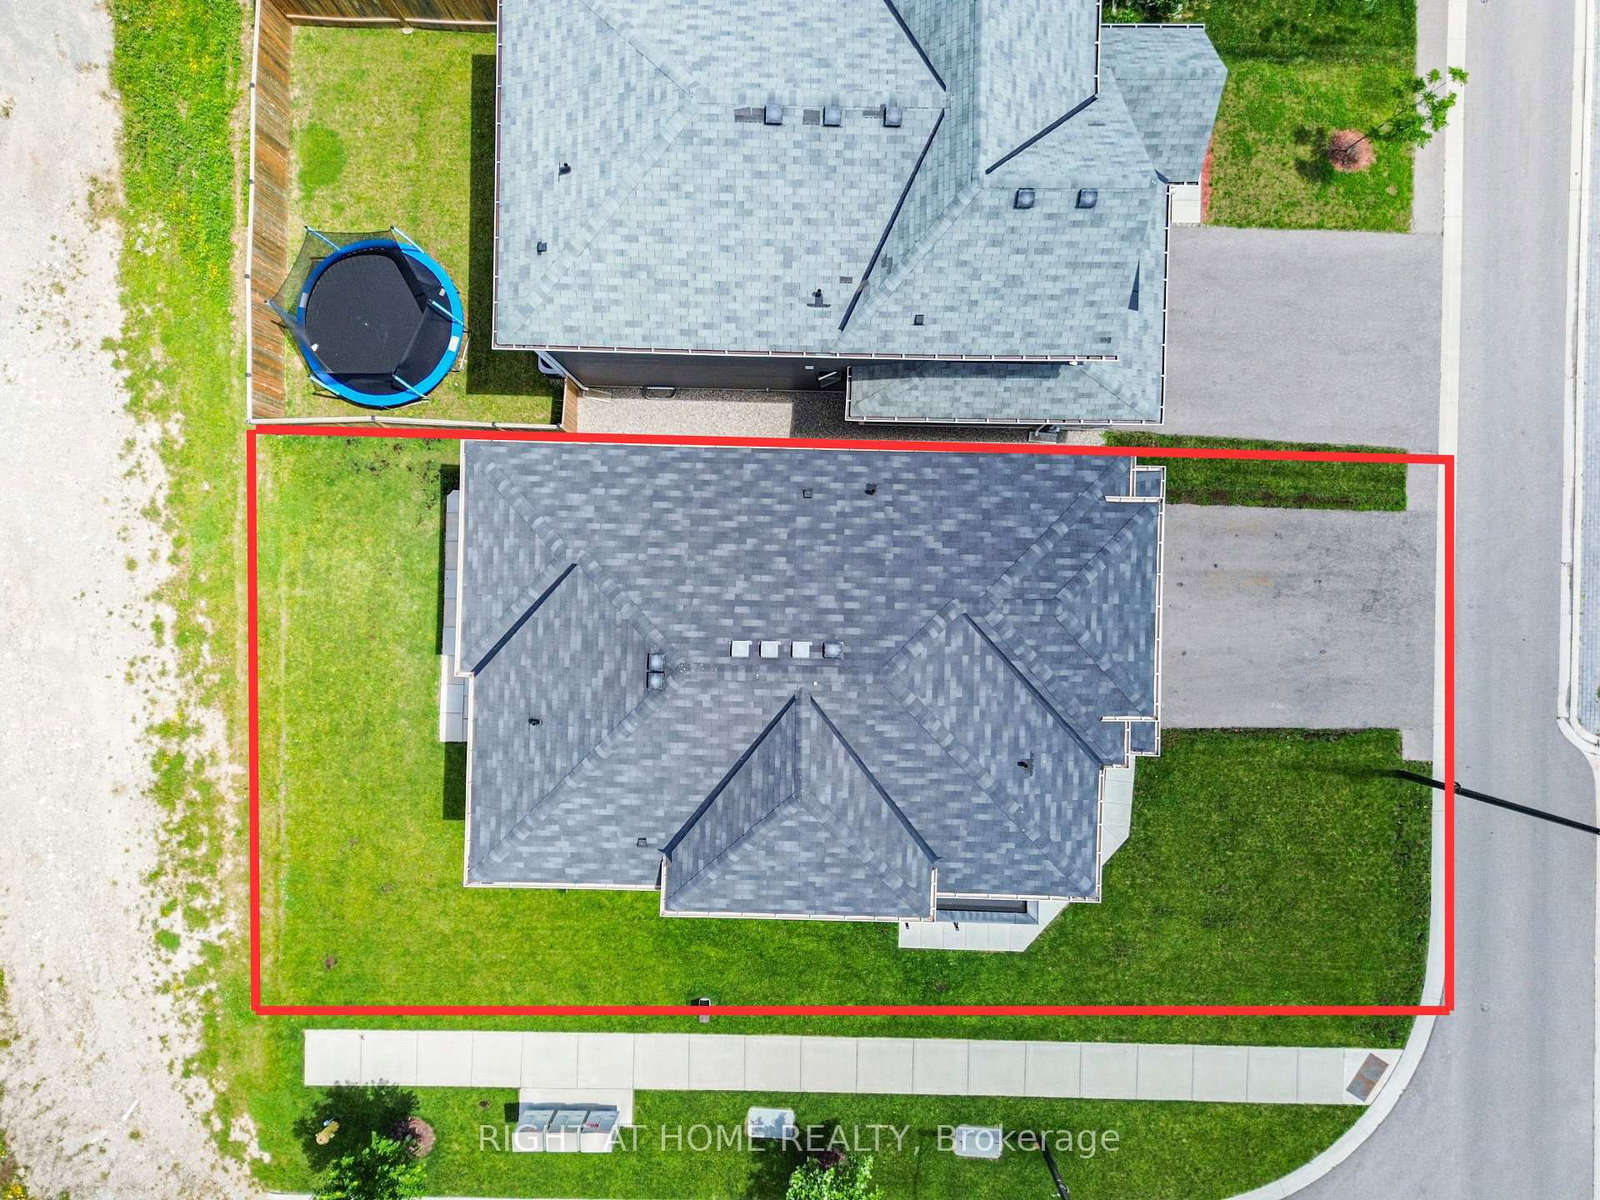
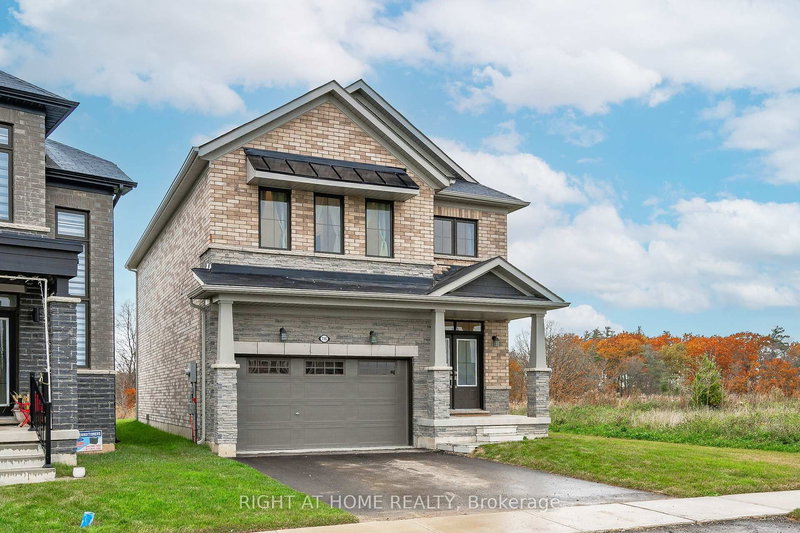
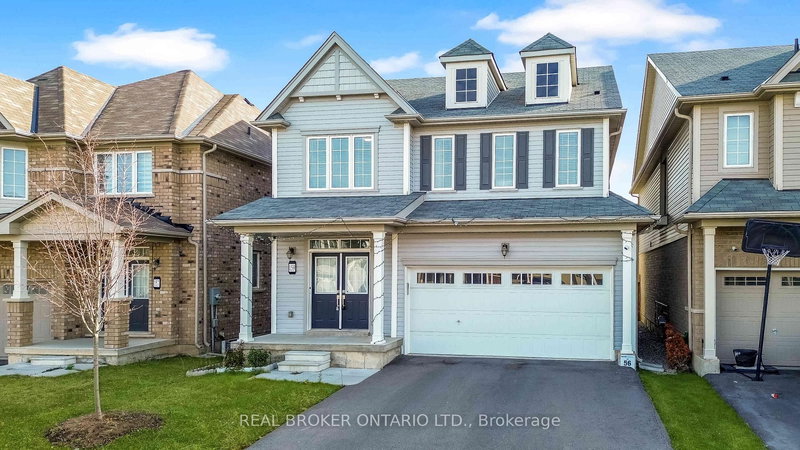
Welcome to your dream family home in the heart of growing Hagersville, Ontario! This beautiful detached property sits proudly on a premium corner lot, showcasing fantastic curb appeal and a spacious layout designed for modern living. Step through the front door into a bright, welcoming foyer that leads into an expansive main floor featuring gorgeous engineered hardwood flooring throughout. The heart of the home flows effortlessly into a spacious dining area and a massive living room perfect for hosting family gatherings. The bright kitchen and adjacent breakfast nook overlook the yard, making busy mornings a breeze. An elegant hardwood staircase upgraded with sleek, modern metal pickets leads you to the second level. Upstairs, you will find four generously sized bedrooms, including a massive primary retreat complete with a sprawling walk-in closet and a luxurious 5-piece ensuite bath featuring a deep soaker tub and separate shower. Three additional bright bedrooms and another full bathroom ensure there is plenty of space for a growing family or a dedicated home office. Some photos were virtually staged.

WHAT'S YOUR HOME WORTH?

Click here to get an instant estimate and track its value over time.

  • Date Listed: Saturday, June 27, 2026
  • Listing Brokerage: Right At Home Realty - Disclaimer: The information contained in this listing has not been verified by Right At Home Realty and should be verified by the buyer.
  • City: Haldimand

    More 4 bedrooms homes for sale in Haldimand

  • Neighbourhood: Haldimand
  • Major Intersection: HWY 6 and King St E
  • Full Address: 103 David Street, Haldimand, N0A 1H0, ON, Canada
  • Living Room: Hardwood Floor
  • Kitchen: Tile Floor, Breakfast Bar
  • Amenities:
  • Taxes: $5,194.00 (2025)
Living14 x 22 ft308 sq ft
Dining14 x 14 ft196 sq ft
Kitchen8 x 12 ft96 sq ft
Breakfast8 x 12 ft96 sq ft
Laundry9 x 6 ft54 sq ft
Br14 x 17 ft238 sq ft
2nd Br12 x 10 ft120 sq ft
3rd Br13 x 12 ft156 sq ft
4th Br14 x 14 ft196 sq ft
Rec40 x 28 ft1120 sq ft


Recently sold comparables in Haldimand

Similar homes for sale

WHAT'S YOUR HOME WORTH?

Click here to get an instant estimate and track its value over time.